Skip main navigation
Active
  • Listed by: Redfin • Christine Hudson
    $699,000

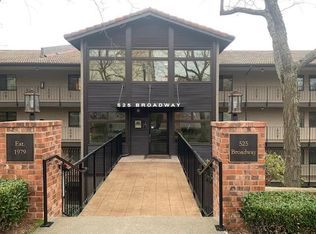
    525 Broadway #401, Tacoma, WA 98402

    3beds
    1,670sqft
    : 
    Loading
    Get pre-qualified
    Condominium
    Built in 1979
    -- sqft lot
    $681,800 Zestimate®
    $419/sqft
    $811/mo HOA

    What's special

    Open loftExtra storageSpacious kitchenMission-style cabinetrySweeping viewsWraparound deckCharming window seating
    Unique Opportunity at 525 Broadway in Tacoma — a top-floor, 3-bedroom end-unit condo with sweeping views and exceptional architectural character. Thoughtfully designed with beautiful flooring, rich millwork, solid-core doors, and dramatic vaulted ceilings accented by striking wood beams and an open loft. The spacious kitchen blends style and function with mission-style cabinetry, granite countertops, stainless steel appliances, beverage cooler, and a generous pantry. Cozy up by the fireplace or enjoy year-round comfort with the efficient heat pump and updated LED lighting throughout. The primary suite features a walk-in closet, while two additional spacious bedrooms offer flexibility for guests, office space, or hobbies. Large laundry room, extra storage, and two dedicated parking spaces add everyday convenience. Take in breathtaking views of Commencement Bay, Browns Point, and Mount Rainier from the wraparound deck or charming window seating. Ideally located just moments from Downtown Tacoma, the Waterfront, the Theater District, Stadium District, and light rail access — perfect urban living with unforgettable views.
    51 days
    |
    547
    |
    28
    |

    Zillow last checked:

    Listing updated:

    Listed by:

    Christine Hudson,

    Redfin

    Source: NWMLS as distributed by MLS GRID,MLS#: 2530546MLS Logo

    Loading...

      Facts & features

      Interior

      Bedrooms & bathrooms
      • Bedrooms: 3
      • Bathrooms: 2
      • Full bathrooms: 1
      • 3/4 bathrooms: 1
      • Main level bathrooms: 2
      • Main level bedrooms: 3
      Primary bedroom
      • Level: Main
      Bedroom
      • Level: Main
      Bedroom
      • Level: Main
      Bathroom full
      • Level: Main
      Bathroom three quarter
      • Level: Main
      Den office
      • Level: Second
      Dining room
      • Level: Main
      Entry hall
      • Level: Main
      Kitchen with eating space
      • Level: Main
      Living room
      • Level: Main
      Utility room
      • Level: Main
      Heating
      • Fireplace, Heat Pump, Electric
      Cooling
      • Heat Pump
      Appliances
      • Included: Dishwasher, Disposal, Dryer, Microwave, Refrigerator, Stove(s)/Range(s), Washer, Dishwasher(s), Dryer(s), Garbage Disposal, Microwave(s), Refrigerator(s), Washer(s), Cooking - Electric Hookup, Cooking-Electric, Dryer-Electric, Ice Maker
      • Laundry: Electric Dryer Hookup, Washer Hookup
      Features
      • Flooring: Vinyl Plank
      • Windows: Insulated Windows
      • Number of fireplaces: 1
      • Fireplace features: Electric, Main Level: 1, Fireplace
      Interior area
      • Total structure area: 1,670
      • Total interior livable area: 1,670 sqft

      Property

      Parking
      • Total spaces: 2
      • Parking features: Common Garage
      • Has garage: Yes
      • Covered spaces: 2
      Features
      • Levels: One
      • Stories: 1
      • Entry location: Main
      • Patio & porch: Cooking-Electric, Dryer-Electric, End Unit, Fireplace, Ice Maker, Insulated Windows, Primary Bathroom, Top Floor, Vaulted Ceiling(s), Walk-In Closet(s), Washer
      • Has view: Yes
      • View description: Bay, City, Mountain(s), Sound
      • Has water view: Yes
      • Water view: Bay,Sound
      Lot
      • Features: Paved
      Details
      • Parcel number: 2372000280
      • Special conditions: Standard

      Construction

      Type & style
      • Home type: Condo
      • Architectural style: Condo (1 Level)
      • Property subtype: Condominium
      Materials
      • Cement/Concrete, Metal/Vinyl
      • Roof: Composition
      Condition
      • Year built: 1979
      • Major remodel year: 2004

      Utilities & green energy

      • Electric: Company: Tacoma Public Utilities
      • Sewer: Company: Tacoma Public Utilities
      • Water: Company: Tacoma Public Utilities
      • Utilities for property: Comcast, Comcast
      Green energy
      • Energy efficient items: Insulated Windows

      Community & HOA

      Community
      • Features: Cable TV, Elevator, Garden Space, Lobby Entrance
      • Subdivision: Tacoma
      HOA
      • Services included: Cable TV, Common Area Maintenance, Internet, Maintenance Grounds, Sewer
      • HOA fee: $811 monthly
      Location
      • Region: Tacoma

      Financial & listing details

      • Price per square foot: $419/sqft
      • Tax assessed value: $528,700
      • Annual tax amount: $6,460
      • Date on market: 5/27/2026
      • Cumulative days on market: 53 days
      • Listing terms: Conventional
      • Inclusions: Dishwasher(s), Dryer(s), Garbage Disposal, Microwave(s), Refrigerator(s), Stove(s)/Range(s), Washer(s)

        Estimated market value

        $681,800

        $648,000 - $716,000

        $3,008/mo

        Price history

        DateEventPrice
        5/29/2026Listed for sale$699,000+72.6%$419/sqft
        Source: NWMLS as distributed by MLS GRID #2530546 Report a problem
        6/30/2016Sold$405,000-5.8%$243/sqft
        Source: NWMLS as distributed by MLS GRID #942935 Report a problem
        5/20/2016Price change$429,950-0.9%$257/sqft
        Source: Visual Tour #942935 Report a problem
        5/15/2016Price change$434,000-8.6%$260/sqft
        Source: Visual Tour #942935 Report a problem
        5/1/2016Listed for sale$475,000+90.1%$284/sqft
        Source: Visual Tour #934567 Report a problem
        11/18/2014Listing removed$249,900$150/sqft
        Source: Windermere Builder's Choice #702451 Report a problem
        11/18/2014Listed for sale$249,900+2%$150/sqft
        Source: Windermere Builder's Choice #702451 Report a problem
        11/17/2014Sold$245,000-2%$147/sqft
        Source: NWMLS as distributed by MLS GRID #702451 Report a problem
        10/9/2014Pending sale$249,900$150/sqft
        Source: Windermere Builder's Choice #702451 Report a problem
        10/7/2014Listed for sale$249,900+20.7%$150/sqft
        Source: Windermere Builder's Choice #702451 Report a problem
        3/15/2013Sold$207,000-24.7%$124/sqft
        Source: Public Record Report a problem
        7/30/2004Sold$275,000$165/sqft
        Source: Public Record Report a problem

        Public tax history

        YearProperty taxesTax assessment
        2024$5,755 +7.6%$528,700 +10%
        2023$5,350 +7.2%$480,600
        2022$4,991 +8.6%$480,600 +20%
        2021$4,594 +11.9%$400,500 +6.6%
        2019$4,107 -9.5%$375,800 +18.9%
        2018$4,537 +7.9%$316,000 +10%
        2017$4,207 -4.9%$287,300 +18.8%
        2016$4,422 $241,800 -5%
        2014$4,422 -5.8%$254,500 -5%
        2013$4,696 $267,900 +0%
        2012-- $267,800 +4.5%
        2011-- $256,200 -6.2%
        2010-- $273,100
        Find assessor info on the county website

        Monthly payment

        Est. payment

        Payment breakdown

        Explore the cost of this home by adjusting the details. Changes won't be saved.
        All calculations are estimates and provided by Zillow, Inc. for informational purposes only. Actual amounts may vary.
        HOA fees may include property taxes on listings classified as Co-Ops. Contact the listing agent and/or owner for fee details.
        Mortgage interest rates are dependent on a number of factors, including credit score, down payment, and repayment length. Interest rate data provided by Zillow Group Marketplace, Inc. as of 1/1/1970 from various mortgage lenders with which we have lead or other similar arrangements; the Estimated Payment is an average of those rates.
        See how much you could borrow to make a competitive offer.

        Climate risks

        Neighborhood: New Tacoma

        Getting around

        93 / 100
        Walker's Paradise
        38 / 100
        Somewhat Bikeable

        Nearby schools

        GreatSchools rating

        A local agent can set up tours, give advice and negotiate with sellers.

        Browse local experts

        Similar homes