Skip main navigation
Closed
  • $365,000

    525 Brook Ln, Saint Cloud, MN 56301

    3beds
    2,504sqft
    Townhouse Side x Side
    Built in 1989
    6,969.6 Square Feet Lot
    $375,200 Zestimate®
    $146/sqft
    $2,416 Estimated rent

    Home value

    $375,200

    $338,000 - $416,000

    $2,416/mo

    Zestimate® history
    Loading
    Loading...

    Owner options

    List your home for rent

    $2,416/mo

    Rent Zestimate®

    Find your next renter with Zillow Rental Manager. Plus, with online applications, you can quickly screen prospective tenants – for free.

    Learn more

    $2,416/mo

    Rent Zestimate®

    Refinance and save

    $2,595/mo

    Est. payment

    Refinancing to a lower rate could help reduce your monthly payments and save thousands over the life of the loan.

    See today's rates

    $2,595/mo

    Est. payment

    Explore your selling options

    Work with a Zillow partner agent

    Leverage their expertise and Zillow's premium Showcase listings to get your home seen by more buyers.

    Get started

    List with your own agent

    Get your home in front of millions of buyers by listing it on Zillow.

    Learn how to do it

    Sell it yourself

    Take full control of how buyers see your home on Zillow by listing For Sale by Owner (FSBO).

    List your home

    What's special

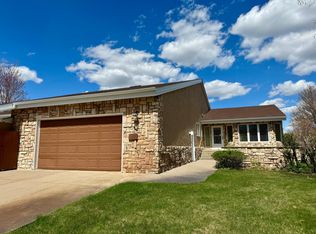
    Enjoy thoughtful updates and stylish design in this beautifully maintained townhome near the St. Cloud Country Club, offering single-level living plus a finished lower level. A large paver stone patio with SW exposure welcomes you in, while inside you'll find soaring vaulted ceilings, gorgeous wood floors, and a wall of windows leading to a 36 ft long deck. The open layout connects the great room, dining area, and a designer kitchen featuring a blend of stained and painted cabinetry, granite countertops, a center island, high-end appliances (including a copper JennAir fridge), and shiplap ceiling detail. The main floor primary suite includes three closets, custom built-in, and a private bath with tile shower and marble-topped vanity. Also on the main level are the laundry with sink and storage, and a guest half bath nearby. The lower level impresses with 9-foot ceilings, lookout windows, a spacious family room with wet bar and fireplace, two bedrooms, a full bath, and abundant storage. Additional highlights include solar tubes, auto-lit closets, updated finishes throughout, and a heated and finished garage with epoxy floor. With lawn and snow care covered by the HOA, you can relax and enjoy this prime location near the area’s best golf and the popular Beaver Island Trail.

    Zillow last checked:

    Listing updated:

    Listed by:

    Matt Wieber 320-267-6373,

    Agency North Real Estate, Inc

    Bought with:

    Sheila L Berent

    TheMLSonline.com, Inc.

    Source: NorthstarMLS as distributed by MLS GRID,MLS#: 6764641MLS Logo

    Facts & features

    Interior

    Bedrooms & bathrooms
    • Bedrooms: 3
    • Bathrooms: 3
    • Full bathrooms: 1
    • 3/4 bathrooms: 1
    • 1/2 bathrooms: 1
    Bedroom
    • Level: Main
    • Area: 180 Square Feet
    • Dimensions: 15x12
    Bedroom 2
    • Level: Lower
    • Area: 176 Square Feet
    • Dimensions: 16x11
    Bedroom 3
    • Level: Lower
    • Area: 110 Square Feet
    • Dimensions: 11x10
    Dining room
    • Level: Main
    • Area: 150 Square Feet
    • Dimensions: 15x10
    Family room
    • Level: Lower
    • Area: 375 Square Feet
    • Dimensions: 25x15
    Kitchen
    • Level: Main
    • Area: 160 Square Feet
    • Dimensions: 16x10
    Laundry
    • Level: Main
    • Area: 30 Square Feet
    • Dimensions: 6x5
    Living room
    • Level: Main
    • Area: 225 Square Feet
    • Dimensions: 15x15
    Heating
    • Forced Air
    Cooling
    • Central Air
    Appliances
    • Included: Dishwasher, Microwave, Range, Refrigerator, Water Softener Owned
    • Laundry: Main Level
    Features
    • Basement: Daylight,Finished,Full
    • Number of fireplaces: 1
    • Fireplace features: Electric, Family Room
    Interior area
    • Total structure area: 2,504
    • Total interior livable area: 2,504 sqft
    • Finished area above ground: 1,304
    • Finished area below ground: 1,200

    Property

    Parking
    • Total spaces: 2
    • Parking features: Attached, Concrete, Garage, Heated Garage
    • Attached garage spaces: 2
    • Details: Garage Dimensions (24x20)
    Accessibility
    • Accessibility features: None
    Features
    • Levels: One
    • Stories: 1
    • Patio & porch: Deck, Patio
    Lot
    • Size: 6,969 sqft
    • Dimensions: 54 x 132 x 50 x 144
    Details
    • Foundation area: 1304
    • Parcel number: 82477950036
    • Zoning description: Residential-Single Family

    Construction

    Type & style
    • Home type: Townhouse
    • Property subtype: Townhouse Side x Side
    • Attached to another structure: Yes
    Materials
    • Roof: Age 8 Years or Less,Asphalt
    Condition
    • New construction: No
    • Year built: 1989

    Utilities & green energy

    • Gas: Natural Gas
    • Sewer: City Sewer/Connected
    • Water: City Water/Connected

    Community & neighborhood

    Location
    • Region: Saint Cloud
    • Subdivision: Little Creek Twnhms 3

    HOA & financial

    HOA
    • Has HOA: Yes
    • HOA fee: $360 monthly
    • Services included: Lawn Care, Professional Mgmt, Shared Amenities, Snow Removal
    • Association name: Granite City RE
    • Association phone: 320-253-0003

    Price history

    DateEventPrice
    11/4/2025Sold$365,000+1.7%$146/sqft
    Source: NorthstarMLS as distributed by MLS GRID #6764641 Report a problem
    9/13/2025Pending sale$359,000$143/sqft
    Source: NorthstarMLS as distributed by MLS GRID #6764641 Report a problem
    8/4/2025Listed for sale$359,000+176.2%$143/sqft
    Source: NorthstarMLS as distributed by MLS GRID #6764641 Report a problem
    4/19/2012Sold$130,000-7.1%$52/sqft
    Source: Lake Superior Area Realtors as distributed by MLS GRID #1272623 Report a problem
    3/13/2012Price change$139,900-6.7%$56/sqft
    Source: Homepath #4110093 Report a problem
    2/24/2012Price change$149,900-6.3%$60/sqft
    Source: Homepath #4110093 Report a problem
    1/25/2012Price change$159,900-5.9%$64/sqft
    Source: Homepath #4110093 Report a problem
    12/22/2011Listed for sale$169,900$68/sqft
    Source: Homepath #4110093 Report a problem

    Public tax history

    YearProperty taxesTax assessment
    2025$3,288 -2%$267,000
    2024$3,354 +22.9%$267,000 +22.4%
    2023$2,730 -1.4%$218,200 +4.3%
    2022$2,768 $209,200
    2021$2,768 +3.6%$209,200
    2020$2,672 $209,200 +5.9%
    2019$2,672 +6.5%$197,500 +11.1%
    2018$2,510 +3.5%$177,700 +9.2%
    2017$2,426 +13.6%$162,700
    2016$2,136 --
    2015$2,136 --
    2014$2,136 +6.2%--
    2013$2,012 -1.9%--
    2012$2,052 -0.9%--
    2011$2,070 -2.9%--
    2010$2,132 +2.3%--
    2009$2,083 +8.1%--
    2008$1,927 -1.2%--
    2007$1,950 +4%--
    2006$1,875 +6.5%--
    2005$1,760 +9.1%--
    2003$1,614 +7%--
    2002$1,508 -31.5%--
    2001$2,201 +0.8%--
    2000$2,183 --

    Find assessor info on the county website

    Neighborhood: 56301

    Nearby schools

    GreatSchools rating
    Get a cash offer in 3 minutes
    Find out how much your home could sell for in as little as 3 minutes with a no-obligation cash offer.
    Estimated market value
    $375,200
    Get a cash offer in 3 minutes
    Find out how much your home could sell for in as little as 3 minutes with a no-obligation cash offer.
    Estimated market value
    $375,200