Welcome to this beautiful 2 Story LIKE NEW home in Davenport, FL! Featuring 4 bedrooms, 2.5 baths, plus a versatile bonus/office space, this home is designed with both style and functionality in mind. Step inside to soaring 9’4” ceilings that create a spacious, open feel throughout the first floor. Just off the entry, you’ll find a private bonus/office room and a convenient half bath. Toward the back, the open-concept layout flows seamlessly from the great room to the kitchen island and dining area—perfect for entertaining. The kitchen boasts stainless steel appliances and Smart Home Technology with Simply Safe included. Upstairs, enjoy a spacious loft that’s ideal as a game room, study, or guest retreat. All bedrooms are located on the second floor, with the owner’s suite featuring custom handmade barn doors leading to the bathroom, plus an oversized walk-in closet you’ll love. The large sliding glass doors open to a fully fenced backyard—ideal for privacy and outdoor fun. The community offers a refreshing pool with a LOW HOA and the location can’t be beat, close to shopping, hospitals, 10 minutes from I-4(exit 58), and major theme parks. Schedule your private showing TODAY and see why this home is a must-see!
Sold for $360,000
$360,000
525 BUCHANNAN DRIVE, DAVENPORT, FL 33837
4beds
2,886sqft
Single Family Residence
Built in 2020
5,780 Square Feet Lot
$358,200 Zestimate®
$125/sqft
$2,623 Estimated rent
Home value
$358,200
$330,000 - $390,000
$2,623/mo
Zestimate® history
Owner options
List your home for rent
$2,623/mo
Rent Zestimate®
Find your next renter with Zillow Rental Manager. Plus, with online applications, you can quickly screen prospective tenants – for free.
$2,623/mo
Rent Zestimate®
Refinance and save
$2,440/mo
Est. payment
Refinancing to a lower rate could help reduce your monthly payments and save thousands over the life of the loan.
$2,440/mo
Est. payment
Explore your selling options
Work with a Zillow partner agent
Leverage their expertise and Zillow's premium Showcase listings to get your home seen by more buyers.
Get startedList with your own agent
Get your home in front of millions of buyers by listing it on Zillow.
Learn how to do itSell it yourself
Take full control of how buyers see your home on Zillow by listing For Sale by Owner (FSBO).
List your homeWhat's special
Spacious loftKitchen islandRefreshing poolCustom handmade barn doorsOpen-concept layoutSmart home technologyDining area
Zillow last checked:
Listing updated:
Listed by:
Nelson Vallejo 352-243-5370,
VESTI LLC 407-749-5489
Bought with:
Leandro Alves de Araujo, 3640449
WRA BUSINESS & REAL ESTATE
Source: Stellar MLS,MLS#: S5134548 Originating MLS: Orlando Regional
Originating MLS: Orlando Regional
Facts & features
Interior
Bedrooms & bathrooms
- Bedrooms: 4
- Bathrooms: 3
- Full bathrooms: 2
- 1/2 bathrooms: 1
Primary bedroom
- Features: Built-in Closet
- Level: Second
- Area: 168 Square Feet
- Dimensions: 14x12
Bathroom 2
- Level: Second
- Area: 100 Square Feet
- Dimensions: 10x10
Bathroom 3
- Level: Second
- Area: 100 Square Feet
- Dimensions: 10x10
Bathroom 4
- Level: Second
- Area: 100 Square Feet
- Dimensions: 10x10
Dining room
- Level: First
- Area: 135 Square Feet
- Dimensions: 15x9
Kitchen
- Level: First
- Area: 180 Square Feet
- Dimensions: 15x12
Living room
- Level: First
- Area: 240 Square Feet
- Dimensions: 16x15
Heating
- Central
Cooling
- Central Air
Appliances
- Included: Dishwasher, Disposal, Dryer, Microwave, Range, Refrigerator, Washer
- Laundry: Laundry Room
Features
- Open Floorplan
- Flooring: Carpet, Ceramic Tile
- Has fireplace: No
Interior area
- Total structure area: 3,386
- Total interior livable area: 2,886 sqft
Property
Parking
- Total spaces: 2
- Parking features: Garage - Attached
- Attached garage spaces: 2
Features
- Levels: Two
- Stories: 2
- Exterior features: Sidewalk
Lot
- Size: 5,780 Square Feet
Details
- Parcel number: 272705726006002070
- Special conditions: None
Construction
Type & style
- Home type: SingleFamily
- Property subtype: Single Family Residence
Materials
- Block, Stucco
- Foundation: Slab
- Roof: Shingle
Condition
- New construction: No
- Year built: 2020
Utilities & green energy
- Sewer: Public Sewer
- Water: Public
- Utilities for property: Electricity Available, Public, Street Lights
Community & HOA
Community
- Pet fee: $0 monthly
- Subdivision: NORTHRIDGE ESTATES
HOA
- Has HOA: Yes
- HOA fee: $8 monthly
- HOA name: Edison Association Mgmt
- HOA phone: 321-202-5066
Location
- Region: Davenport
Financial & listing details
- Price per square foot: $125/sqft
- Tax assessed value: $335,427
- Annual tax amount: $4,298
- Date on market: 9/12/2025
- Cumulative days on market: 88 days
- Ownership: Fee Simple
- Total actual rent: 0
- Electric utility on property: Yes
- Road surface type: Asphalt
Price history
| Date | Event | Price |
|---|---|---|
| 1/16/2026 | Sold | $360,000-6.5%$125/sqft |
Source:  Stellar MLS #S5134548 Report a problem Stellar MLS #S5134548 Report a problem | ||
| 12/9/2025 | Pending sale | $384,990$133/sqft |
Source: Stellar MLS #S5134548 Report a problem | ||
| 10/13/2025 | Price change | $384,990-2.5%$133/sqft |
Source: Stellar MLS #S5134548 Report a problem | ||
| 9/12/2025 | Listed for sale | $394,990-10.2%$137/sqft |
Source: Stellar MLS #S5134548 Report a problem | ||
| 10/20/2022 | Listing removed | -- |
Source: Zillow Rental Manager Report a problem | ||
| 10/5/2022 | Listed for rent | $3,200$1/sqft |
Source: Zillow Rental Manager Report a problem | ||
| 10/4/2022 | Listing removed | -- |
Source: Stellar MLS #S5073134 Report a problem | ||
| 9/12/2022 | Price change | $439,900-1.1%$152/sqft |
Source: Stellar MLS #S5073134 Report a problem | ||
| 8/23/2022 | Listed for sale | $445,000+48.8%$154/sqft |
Source: Stellar MLS #S5073134 Report a problem | ||
| 1/5/2021 | Sold | $299,000-2.5%$104/sqft |
Source: Public Record Report a problem | ||
| 12/4/2020 | Pending sale | $306,594$106/sqft |
Source: BETTER HOMES REALTY PREMIER #S5042302 Report a problem | ||
| 11/5/2020 | Listed for sale | $306,594$106/sqft |
Source: Richmond American Homes Report a problem | ||
Public tax history
| Year | Property taxes | Tax assessment |
|---|---|---|
| 2025 | $6,523 +51.8% | $335,427 +28.3% |
| 2024 | $4,298 +2.7% | $261,348 +3% |
| 2023 | $4,187 +2.9% | $253,736 +3% |
| 2022 | $4,070 +0.8% | $246,346 +3% |
| 2021 | $4,037 +387.8% | $239,171 +497.9% |
| 2020 | $828 -2% | $40,000 |
| 2019 | $844 -72.9% | $40,000 +347.1% |
| 2018 | $3,113 | $8,946 |
Find assessor info on the county website
Neighborhood: 33837
Nearby homes
- $347,8004 bd2 ba2.6k sqft521 Buchannan Dr, Davenport, FL 33837Off Market
- $370,0003 bd3 ba1.9k sqft529 Buchannan Dr, Davenport, FL 33837Sold
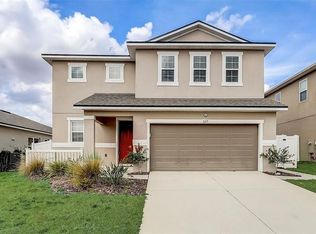
- $370,0003 bd2 ba1.7k sqft517 Buchannan Dr, Davenport, FL 33837Sold

- $337,7003 bd2 ba2k sqft533 Buchannan Dr, Davenport, FL 33837Off Market

- $314,0004 bd2 ba1.9k sqft327 Buchannan Dr, Davenport, FL 33837Off Market
- $317,1004 bd2 ba1.8k sqft323 Buchannan Dr, Davenport, FL 33837Off Market
- $340,7003 bd2 ba2k sqft331 Buchannan Dr, Davenport, FL 33837Off Market
- $359,8004 bd2 ba2.6k sqft335 Buchannan Dr, Davenport, FL 33837Off Market
Nearby schools
GreatSchools rating
- 2/10Horizons Elementary SchoolGrades: PK-5Distance: 0.4 mi
- 3/10Shelley S. Boone Middle SchoolGrades: 6-8Distance: 4.5 mi
- 2/10Ridge Community High SchoolGrades: 9-12Distance: 1 mi
Get a cash offer in 3 minutes
Find out how much your home could sell for in as little as 3 minutes with a no-obligation cash offer.
Estimated market value
$358,200
Get a cash offer in 3 minutes
Find out how much your home could sell for in as little as 3 minutes with a no-obligation cash offer.
Estimated market value
$358,200
- Florida
- Polk County
- Davenport
- 33837
- 525 BUCHANNAN DRIVE
Nearby cities
Nearby neighborhoods
Nearby zip codes
Other Davenport Topics
