**Buffalo Run** RANCH 1362 sqft OPEN CONCEPT - SPLIT BEDROOM - 3 BED 2 BATH, Finished 2-CAR GARAGE on a Great Lot with Mature Trees in a Quiet Cul~De~Sac in Perry Township. Longtime Owners have Lovingly Cared for the Home. You'll Notice~ KITCHEN: Eat-in, Roomy, Breakfast Bar, Vaulted Ceiling, Stainless Steel Appliances are updated & included: Dishwasher 2023, Refrigerator 2021, Range & Oven- Electric 2021, MicroHood, Updated Floor - Open Concept to GREAT ROOM: Cathedral Ceiling, Fireplace & DINING: Cathedral Ceil, Room to Expand the Entertainment, as needed; MASTER: French Door Entry, Big Walk-in Closet, Awesome, Remodeled Bathroom - tile & glass walk-in shower, Dual Sink, Updated Floor; LAUNDRY: Washer & Dryer updated & included, Private/Secluded; BED 2 & BED 3: Nice Carpet, Upgrade Ceiling elevation, window, Updated 2nd Bathroom w tub; GARAGE: Quiet Garage Door, Attic w/ Pull Down Stair, Plenty of room for parking and storage & long driveway & cul de sac for extra; OUTSIDE: French Patio Doors to Private Backyard, Tiered Landscape w/ fresh River Rock, Nice Concrete Patio, Fenced, Woods for privacy, No Neighbors behind, Upgrade Dimensional Shingle ROOF 2018 + 5" Gutters & Siding & Insulation 2018; This neighborhood is a great little gem in the community - near Community South Hospital, Schools, Churches, Restaurants, Shopping; access to Interstates, SR 135 & US 31, 20 minutes to Indianapolis International Airport, 35 mins to Bloomington, 20 min to Downtown Indianapolis & Steps away from Costco, Emerson Avenue & More. Low HOA; Home is Total Electric w/ Gas Line Hook-up for Grill & Fireplace is Plumbed for Gas; Possession at Closing
Sold
$257,000
525 Buffalo Run Dr, Indianapolis, IN 46227
3beds
1,362sqft
Residential, Single Family Residence
Built in 1995
7,840 Square Feet Lot
$257,500 Zestimate®
$189/sqft
$1,764 Estimated rent
Home value
$257,500
$245,000 - $270,000
$1,764/mo
Zestimate® history
Owner options
List your home for rent
$1,764/mo
Rent Zestimate®
Find your next renter with Zillow Rental Manager. Plus, with online applications, you can quickly screen prospective tenants – for free.
$1,764/mo
Rent Zestimate®
Refinance and save
$1,839/mo
Est. payment
Refinancing to a lower rate could help reduce your monthly payments and save thousands over the life of the loan.
$1,839/mo
Est. payment
Explore your selling options
Work with a Zillow partner agent
Leverage their expertise and Zillow's premium Showcase listings to get your home seen by more buyers.
Get startedList with your own agent
Get your home in front of millions of buyers by listing it on Zillow.
Learn how to do itSell it yourself
Take full control of how buyers see your home on Zillow by listing For Sale by Owner (FSBO).
List your homeWhat's special
Open conceptQuiet garage doorWoods for privacyUpdated floorStainless steel appliancesAwesome remodeled bathroomBreakfast bar
Zillow last checked:
Listing updated:
Listed by:
Jeffrey Paxson 317-679-2121,
Jeff Paxson Team
Bought with:
Lal Thang
Serving You Realty
Source: MIBOR as distributed by MLS GRID,MLS#: 22099203
Facts & features
Interior
Bedrooms & bathrooms
- Bedrooms: 3
- Bathrooms: 2
- Full bathrooms: 2
- Main level bathrooms: 2
- Main level bedrooms: 3
Primary bedroom
- Level: Main
- Area: 180 Square Feet
- Dimensions: 15x12
Bedroom 2
- Level: Main
- Area: 110 Square Feet
- Dimensions: 11x10
Bedroom 3
- Level: Main
- Area: 110 Square Feet
- Dimensions: 11x10
Dining room
- Level: Main
- Area: 126 Square Feet
- Dimensions: 14x9
Great room
- Level: Main
- Area: 210 Square Feet
- Dimensions: 15x14
Kitchen
- Level: Main
- Area: 144 Square Feet
- Dimensions: 12x12
Laundry
- Level: Main
- Area: 56 Square Feet
- Dimensions: 8x7
Heating
- Heat Pump
Cooling
- Central Air, Heat Pump
Appliances
- Included: Dishwasher, Dryer, Disposal, Gas Water Heater, MicroHood, Electric Oven, Refrigerator, Washer
- Laundry: Laundry Room, Main Level
Features
- Cathedral Ceiling(s), Ceiling Fan(s), High Speed Internet, Eat-in Kitchen, Pantry, Smart Thermostat, Walk-In Closet(s)
- Windows: Wood Work Painted
- Has basement: No
- Number of fireplaces: 1
- Fireplace features: Gas Starter, Great Room
Interior area
- Total structure area: 1,362
- Total interior livable area: 1,362 sqft
Property
Parking
- Total spaces: 2
- Parking features: Attached
- Attached garage spaces: 2
- Details: Garage Parking Other(Finished Garage, Garage Door Opener, Keyless Entry)
Features
- Levels: One
- Stories: 1
- Patio & porch: Covered, Deck
- Fencing: Fenced,Chain Link,Partial,Perimeter
Lot
- Size: 7,840 Square Feet
- Features: Cul-De-Sac, Curbs, Sidewalks, Street Lights, Suburb, Mature Trees
Details
- Parcel number: 491424134009000500
- Special conditions: Defects/None Noted,Sales Disclosure On File
- Horse amenities: None
Construction
Type & style
- Home type: SingleFamily
- Architectural style: Ranch
- Property subtype: Residential, Single Family Residence
Materials
- Brick, Vinyl Siding
- Foundation: Slab
Condition
- New construction: No
- Year built: 1995
Utilities & green energy
- Electric: 200+ Amp Service
- Water: Public
- Utilities for property: Electricity Connected, Sewer Connected, Water Connected
Community & HOA
Community
- Security: Smoke Detector(s)
- Subdivision: Park At Buffalo Creek
HOA
- Has HOA: Yes
- Amenities included: Insurance, Maintenance, Management
- Services included: Association Home Owners, Entrance Common, Insurance, Maintenance, Nature Area, Management
- HOA fee: $250 annually
Location
- Region: Indianapolis
Financial & listing details
- Price per square foot: $189/sqft
- Tax assessed value: $233,400
- Annual tax amount: $2,460
- Date on market: 5/1/2026
- Cumulative days on market: 6 days
- Electric utility on property: Yes
Price history
| Date | Event | Price |
|---|---|---|
| 6/18/2026 | Sold | $257,000+9.4%$189/sqft |
Source:  MIBOR as distributed by MLS GRID #22099203 Report a problem MIBOR as distributed by MLS GRID #22099203 Report a problem | ||
| 5/6/2026 | Pending sale | $235,000$173/sqft |
Source: MIBOR as distributed by MLS GRID #22099203 Report a problem | ||
| 5/1/2026 | Listed for sale | $235,000$173/sqft |
Source: MIBOR as distributed by MLS GRID #22099203 Report a problem | ||
Public tax history
| Year | Property taxes | Tax assessment |
|---|---|---|
| 2025 | $2,459 +8.8% | $233,400 +9.3% |
| 2024 | $2,260 +7.3% | $213,500 +2.3% |
| 2023 | $2,106 +20.1% | $208,700 +10.7% |
| 2022 | $1,753 +18.5% | $188,600 +17.1% |
| 2021 | $1,480 +44.1% | $161,100 +9.7% |
| 2020 | $1,027 -1.1% | $146,800 +21% |
| 2019 | $1,039 +12.3% | $121,300 |
| 2018 | $925 -31.6% | $121,300 +6.3% |
| 2017 | $1,352 +73.3% | $114,100 +2.4% |
| 2016 | $780 +26.1% | $111,400 +8.7% |
| 2014 | $619 -0.5% | $102,500 |
| 2013 | $622 | $102,500 +1% |
| 2012 | $622 | $101,500 +5.6% |
| 2011 | -- | $96,100 |
| 2010 | $445 +26.7% | $96,100 |
| 2009 | $351 | $96,100 -8% |
| 2007 | -- | $104,500 |
| 2006 | -- | $104,500 +13.7% |
| 2005 | -- | $91,900 |
| 2004 | -- | $91,900 |
| 2003 | -- | $91,900 +47% |
| 2002 | -- | $62,500 +199.9% |
| 2001 | -- | $20,840 |
| 2000 | -- | $20,840 |
Find assessor info on the county website
Neighborhood: Hill Valley
Nearby homes
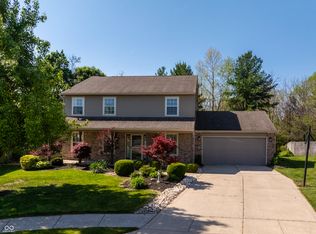
- $307,0004 bd3 ba2.1k sqft515 Buffalo Run Dr, Indianapolis, IN 46227Sold
- $305,6003 bd1 ba2.3k sqft533 Buffalo Run Dr, Indianapolis, IN 46227Off Market
- $279,2003 bd3 ba2k sqft541 Buffalo Run Dr, Indianapolis, IN 46227Off Market
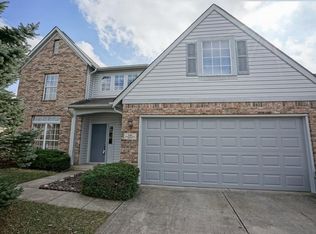
- $276,3003 bd1 ba1.5k sqft507 Buffalo Run Dr, Indianapolis, IN 46227Off Market
- $245,6003 bd2 ba1.4k sqft549 Buffalo Run Dr, Indianapolis, IN 46227Off Market
- $233,7003 bd2 ba1.3k sqft540 Buffalo Run Dr, Indianapolis, IN 46227Off Market
- $273,9003 bd3 ba1.8k sqft532 Buffalo Run Dr, Indianapolis, IN 46227Off Market
- $231,300-- bd1 ba1.4k sqft524 Buffalo Run Dr, Indianapolis, IN 46227Off Market
Nearby schools
GreatSchools rating
- 5/10Douglas Macarthur Elementary SchoolGrades: 1-5Distance: 0.9 mi
- 8/10Perry Meridian Middle SchoolGrades: 7-8Distance: 1.1 mi
- 9/10Perry Meridian High SchoolGrades: 9-12Distance: 1.2 mi
Get a cash offer in 3 minutes
Find out how much your home could sell for in as little as 3 minutes with a no-obligation cash offer.
Estimated market value
$257,500
Get a cash offer in 3 minutes
Find out how much your home could sell for in as little as 3 minutes with a no-obligation cash offer.
Estimated market value
$257,500
- Indiana
- Marion County
- Indianapolis
- 46227
- Hill Valley
- 525 Buffalo Run Dr
Nearby cities
Nearby neighborhoods
Nearby zip codes
Other Indianapolis Topics
