Welcome to 525 Bullock Street, a move-in ready townhome situated in the highly sought-after Matsonford Commons community. This home offers the perfect blend of a serene location and easy access to Conshohocken’s vibrant downtown with shopping, restaurants, parks, and year-round community events. As you enter through the front door you’ll be welcomed by an inviting floor plan featuring hardwood flooring, crown molding, and abundant natural light. The modern eat-in kitchen boasts granite countertops, stainless steel appliances (dishwasher & refrigerator are less than 1 year old), and , ample storage, and breakfast bar seating. Past the kitchen, you’ll find the dining room which accommodates a large table for gatherings. This then leads into the living room featuring a gas fireplace with mantle, window with plantation shutters, and single panel French door leading to the deck and backyard space. The main level is complete with an updated powder room and coat closet. The second level features a primary bedroom with double-door entry, vaulted ceilings, and a double reach-in closet. The en suite bathroom has beautiful built-ins for storage, a tiled shower with seamless glass door, and leads to a walk-in closet. Enjoy a private, wooded view from the primary bedroom. In the hallway, you’ll find the laundry closet with full size, stackable washer and dryer (washer and dryer are less than 1 year old). The bright second bedroom also features vaulted ceilings, crown molding, and an updated en suite bath. A third floor loft serves as a versatile third bedroom, home office, workout space - the options are endless! The finished lower level is an entertainer’s dream offering plenty of extra space for a comfortable den/tv room, playroom, home gym, etc. Community amenities include lawn care, snow removal, and private parking lot. Commuting throughout the Philadelphia area is a breeze with convenient access to I-76 and I-476, the Conshohocken and Spring Mill Regional Rail stations, and the high speed line at Gulph Mills.
Sold for $530,000
$530,000
525 Bullock St #9, Conshohocken, PA 19428
3beds
1,600sqft
Townhouse
Built in 1994
-- sqft lot
$545,200 Zestimate®
$331/sqft
$3,139 Estimated rent
Home value
$545,200
$507,000 - $589,000
$3,139/mo
Zestimate® history
Owner options
List your home for rent
$3,139/mo
Rent Zestimate®
Find your next renter with Zillow Rental Manager. Plus, with online applications, you can quickly screen prospective tenants – for free.
$3,139/mo
Rent Zestimate®
Refinance and save
$3,387/mo
Est. payment
Refinancing to a lower rate could help reduce your monthly payments and save thousands over the life of the loan.
$3,387/mo
Est. payment
Explore your selling options
Work with a Zillow partner agent
Leverage their expertise and Zillow's premium Showcase listings to get your home seen by more buyers.
Get startedList with your own agent
Get your home in front of millions of buyers by listing it on Zillow.
Learn how to do itSell it yourself
Take full control of how buyers see your home on Zillow by listing For Sale by Owner (FSBO).
List your homeWhat's special
Zillow last checked:
Listing updated:
Listed by:
Christina Drake 484-433-4777,
Coldwell Banker Realty
Bought with:
Jen Benner, RS-0039831
KW Empower
Source: Bright MLS,MLS#: PAMC2150884
Facts & features
Interior
Bedrooms & bathrooms
- Bedrooms: 3
- Bathrooms: 3
- Full bathrooms: 2
- 1/2 bathrooms: 1
- Main level bathrooms: 1
Rooms
- Room types: Bedroom 2, Bedroom 3, Bedroom 1, Bathroom 1, Bathroom 2, Half Bath
Bedroom 1
- Level: Upper
Bedroom 2
- Level: Upper
Bedroom 3
- Level: Upper
Bathroom 1
- Level: Upper
Bathroom 2
- Level: Upper
Half bath
- Level: Main
Heating
- Forced Air, Natural Gas
Cooling
- Central Air, Electric
Appliances
- Included: Gas Water Heater
- Laundry: Upper Level
Features
- Ceiling Fan(s), Eat-in Kitchen, Walk-In Closet(s)
- Flooring: Carpet
- Basement: Finished
- Number of fireplaces: 1
Interior area
- Total structure area: 1,600
- Total interior livable area: 1,600 sqft
- Finished area above ground: 1,600
- Finished area below ground: 0
Property
Parking
- Parking features: Parking Lot
Accessibility
- Accessibility features: None
Features
- Levels: Three
- Stories: 3
- Pool features: None
Details
- Additional structures: Above Grade, Below Grade
- Parcel number: 240001729164
- Zoning: RESIDENTIAL
- Special conditions: Standard
Construction
Type & style
- Home type: Townhouse
- Architectural style: Traditional
- Property subtype: Townhouse
Materials
- Brick, Vinyl Siding
- Foundation: Concrete Perimeter
Condition
- New construction: No
- Year built: 1994
Utilities & green energy
- Sewer: Public Sewer
- Water: Public
- Utilities for property: Natural Gas Available
Community & HOA
Community
- Condo and coop fee: $148 monthly
- Subdivision: Matsonford Commons
HOA
- Has HOA: No
- Amenities included: None
- Services included: Common Area Maintenance, Maintenance Grounds, Snow Removal
Location
- Region: Conshohocken
- Municipality: WEST CONSHOHOCKEN BORO
Financial & listing details
- Price per square foot: $331/sqft
- Tax assessed value: $140,960
- Annual tax amount: $4,043
- Date on market: 8/20/2025
- Listing agreement: Exclusive Right To Sell
- Listing terms: Cash,Conventional
- Inclusions: Kitchen Refrigerator, Washer, Dryer, Floating Shelves In The Basement, Storage Drawers / Pieces In The Primary Bedroom Closet And Second Bedroom Closer, Various Storage Shelving In Basement Is Negotiable.
- Exclusions: 2 Ring Cameras, Tv's And Mount(s), Basement Bar (not Built-in), Basement Refrigerator Is Negotiable
- Ownership: Condominium
Price history
| Date | Event | Price |
|---|---|---|
| 10/22/2025 | Sold | $530,000+2.9%$331/sqft |
Source:  Bright MLS #PAMC2150884 Report a problem Bright MLS #PAMC2150884 Report a problem | ||
| 8/22/2025 | Contingent | $515,000$322/sqft |
Source: Bright MLS #PAMC2150884 Report a problem | ||
| 8/20/2025 | Listed for sale | $515,000$322/sqft |
Source: Bright MLS #PAMC2150884 Report a problem | ||
Public tax history
Tax history is unavailable.
Neighborhood: 19428
Nearby homes
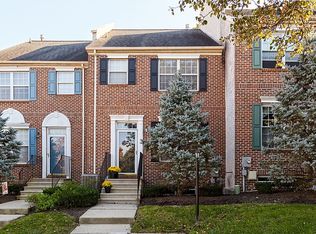
- $530,0002 bd3 ba1.6k sqft525 Bullock Ave CONDO 9, Conshohocken, PA 19428Sold
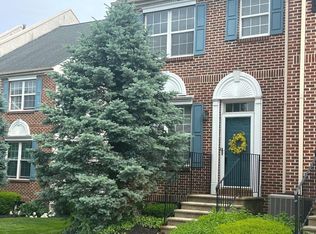
- $490,0003 bd3 ba1.9k sqft523 Bullock St #10, Conshohocken, PA 19428Sold
- $490,0002 bd2 ba1.9k sqft523 Bullock Ave CONDO 10, Conshohocken, PA 19428Sold
- $503,6003 bd2 ba1.9k sqft527 Bullock Ave CONDO 8, Conshohocken, PA 19428Off Market
- $522,6003 bd2 ba1.9k sqft527 Bullock St, West Conshohocken, PA 19428Off Market
- $513,8003 bd2 ba1.9k sqft529 Bullock Ave CONDO 7, Conshohocken, PA 19428Off Market
- $514,6003 bd2 ba1.9k sqft531 Bullock St, W Coshohocken, PA 19428Off Market
- $545,0003 bd3 ba1.9k sqft521 Bullock St #11, Conshohocken, PA 19428Sold
Nearby schools
GreatSchools rating
- 5/10Gulph El SchoolGrades: K-4Distance: 1.9 mi
- 6/10Upper Merion Middle SchoolGrades: 5-8Distance: 3.9 mi
- 7/10Upper Merion High SchoolGrades: 9-12Distance: 3.8 mi
Schools provided by the listing agent
- Middle: Upper Merion
- High: Upper Merion Area
- District: Upper Merion Area
Source: Bright MLS. This data may not be complete. We recommend contacting the local school district to confirm school assignments for this home.
Get a cash offer in 3 minutes
Find out how much your home could sell for in as little as 3 minutes with a no-obligation cash offer.
Estimated market value
$545,200
Get a cash offer in 3 minutes
Find out how much your home could sell for in as little as 3 minutes with a no-obligation cash offer.
Estimated market value
$545,200
- Pennsylvania
- Montgomery County
- West Conshohocken
- 19428
- 525 Bullock St Unit 9
Nearby cities
Nearby zip codes
Other West Conshohocken Topics
- Apartments for Rent in 19428
- Houses for Sale in 19428
- Houses for Rent in 19428
- 19428 Real Estate
- West Conshohocken Condos
- Houses for Sale in West Conshohocken
- Newest Listings in West Conshohocken
- West Conshohocken Home Values
- West Conshohocken Real Estate Agents
- West Conshohocken Refinance
- West Conshohocken Mortgage Rates
