Nestled within a thoughtfully designed community, this top-floor residence offers unparalleled sophistication and convenience. Step into a haven of modern design with an open concept kitchen and living space and discover elegant details and high-end finishes throughout, including an oversized eat-in island, sleek quartz countertops, GE Caf appliances, built-in shelving, custom trim and designer wallpaper. The primary suite is on the main level and boasts a walk-in closet, double vanity and oversized frameless shower. Upstairs are two additional bedrooms, a full bathroom and a loft/flex space that is perfect for a home office or secondary living area. In addition to its 1-car garage, this unit has an extended driveway with ample space to park an additional vehicle - a rare find for the community. Relax and unwind on the covered outdoor deck, offering year-round enjoyment and the perfect spot for al fresco dining and soaking in the ambiance of the community. The Maxwell community offers resort-style amenities including a pool, cabana, firepit, and Bocce Ball court, providing residents with endless opportunities for relaxation and recreation right at their doorstep. Embrace urban living at its finest in this prime location just steps away from The Maxwell Retail, and immerse yourself in the vibrant energy of Downtown Alpharetta, with easy access to entertainment, shopping, and dining and other nearby amenities including the Alpha Loop, pocket parks, and more. Benefit from the convenience of a prime location within walking distance to City Center and a short drive to popular destinations like Avalon and Highway 400, allowing for easy access to everything Alpharetta has to offer.
Closed
$635,000
525 Burton Dr #706, Alpharetta, GA 30009
3beds
1,988sqft
Townhouse
Built in 2022
2,265 Square Feet Lot
$689,100 Zestimate®
$319/sqft
$3,667 Estimated rent
Home value
$689,100
$648,000 - $737,000
$3,667/mo
Zestimate® history
Owner options
List your home for rent
$3,667/mo
Rent Zestimate®
Find your next renter with Zillow Rental Manager. Plus, with online applications, you can quickly screen prospective tenants – for free.
$3,667/mo
Rent Zestimate®
Refinance and save
$3,906/mo
Est. payment
Refinancing to a lower rate could help reduce your monthly payments and save thousands over the life of the loan.
$3,906/mo
Est. payment
Explore your selling options
Work with a Zillow partner agent
Leverage their expertise and Zillow's premium Showcase listings to get your home seen by more buyers.
Get startedList with your own agent
Get your home in front of millions of buyers by listing it on Zillow.
Learn how to do itSell it yourself
Take full control of how buyers see your home on Zillow by listing For Sale by Owner (FSBO).
List your homeWhat's special
Built-in shelvingModern designSleek quartz countertopsCustom trimOversized frameless showerBocce ball courtLiving space
Zillow last checked:
Listing updated:
Listed by:
Andrea Cueny 404-695-7040,
Ansley RE|Christie's Int'l RE,
Myranda McGinn 770-284-9900,
Ansley RE|Christie's Int'l RE
Bought with:
, 352145
Chapman Hall Professionals Realty
Source: GAMLS,MLS#: 10256962
Facts & features
Interior
Bedrooms & bathrooms
- Bedrooms: 3
- Bathrooms: 3
- Full bathrooms: 2
- 1/2 bathrooms: 1
- Main level bathrooms: 1
- Main level bedrooms: 1
Rooms
- Room types: Family Room, Loft
Kitchen
- Features: Breakfast Area, Kitchen Island, Pantry, Solid Surface Counters
Heating
- Electric, Central, Forced Air
Cooling
- Central Air, Zoned
Appliances
- Included: Electric Water Heater, Dishwasher, Disposal, Microwave
- Laundry: In Kitchen
Features
- High Ceilings, Double Vanity, Walk-In Closet(s), Roommate Plan
- Flooring: Carpet, Vinyl
- Windows: Double Pane Windows
- Basement: None
- Has fireplace: No
- Common walls with other units/homes: 2+ Common Walls,No One Above
Interior area
- Total structure area: 1,988
- Total interior livable area: 1,988 sqft
- Finished area above ground: 1,988
- Finished area below ground: 0
Property
Parking
- Total spaces: 2
- Parking features: Garage
- Has garage: Yes
Features
- Levels: Two
- Stories: 2
- Exterior features: Balcony
- Body of water: None
Lot
- Size: 2,265 Square Feet
- Features: Level
Details
- Parcel number: 12 258206961897
Construction
Type & style
- Home type: Townhouse
- Architectural style: Brick 4 Side,Traditional
- Property subtype: Townhouse
- Attached to another structure: Yes
Materials
- Brick
- Foundation: Slab
- Roof: Other
Condition
- Resale
- New construction: No
- Year built: 2022
Utilities & green energy
- Sewer: Public Sewer
- Water: Public
- Utilities for property: Underground Utilities, Cable Available, Sewer Connected, Electricity Available, Natural Gas Available, Phone Available, Water Available
Green energy
- Energy efficient items: Insulation, Thermostat, Appliances, Windows
Community & HOA
Community
- Features: Clubhouse, Park, Pool, Sidewalks, Street Lights, Near Public Transport, Walk To Schools, Near Shopping
- Security: Carbon Monoxide Detector(s), Smoke Detector(s), Fire Sprinkler System
- Subdivision: The Maxwell
HOA
- Has HOA: Yes
- Services included: Maintenance Structure, Trash, Maintenance Grounds, Pest Control, Reserve Fund, Swimming, Tennis
Location
- Region: Alpharetta
Financial & listing details
- Price per square foot: $319/sqft
- Annual tax amount: $5,216
- Date on market: 2/22/2024
- Cumulative days on market: 76 days
- Listing agreement: Exclusive Right To Sell
- Listing terms: Cash,Conventional
- Electric utility on property: Yes
Price history
| Date | Event | Price |
|---|---|---|
| 5/31/2024 | Sold | $635,000-0.8%$319/sqft |
Source:  GAMLS #10256962 Report a problem GAMLS #10256962 Report a problem | ||
| 5/19/2024 | Pending sale | $639,900$322/sqft |
Source:  FMLS GA #7342376 Report a problem FMLS GA #7342376 Report a problem | ||
| 5/14/2024 | Listed for sale | $639,900$322/sqft |
Source: FMLS GA #7342376 Report a problem | ||
| 5/14/2024 | Contingent | $639,900$322/sqft |
Source: GAMLS #10256962 Report a problem | ||
| 4/22/2024 | Price change | $639,900-1.5%$322/sqft |
Source: GAMLS #10256962 Report a problem | ||
| 3/28/2024 | Price change | $649,900-2.3%$327/sqft |
Source: GAMLS #10256962 Report a problem | ||
| 2/22/2024 | Price change | $665,000+33.6%$335/sqft |
Source: GAMLS #10256962 Report a problem | ||
| 7/19/2021 | Pending sale | $497,900$250/sqft |
Source: FMLS GA #6879022 Report a problem | ||
| 5/5/2021 | Listed for sale | $497,900$250/sqft |
Source: FMLS GA #6879022 Report a problem | ||
Public tax history
Tax history is unavailable.
Neighborhood: Downtown
Nearby homes
- $535,0003 bd3 ba1.9k sqft521 Burton Dr, Alpharetta, GA 30009Sold
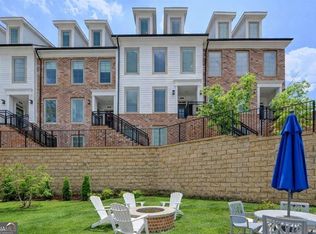
- $638,5002 bd2 ba1.5k sqft523 Burton Dr, Alpharetta, GA 30009Off Market
- $635,0003 bd2 ba1.9k sqft525 Burton Dr, Alpharetta, GA 30009Sold
- $825,1003 bd2 ba1.9k sqft529 Burton Dr, Alpharetta, GA 30009Off Market
- $490,0002 bd2 ba1.5k sqft531 Burton Dr, Alpharetta, GA 30009Sold
- $625,1002 bd2 ba1.4k sqft527 Burton Dr, Alpharetta, GA 30009Off Market
- $813,3003 bd2 ba1.9k sqft533 Burton Dr, Alpharetta, GA 30009Off Market
- $569,5002 bd2 ba1.4k sqft535 Burton Dr, Alpharetta, GA 30009Off Market
Nearby schools
GreatSchools rating
- 9/10Hembree Springs Elementary SchoolGrades: PK-5Distance: 2.4 mi
- 8/10Northwestern Middle SchoolGrades: 6-8Distance: 3.1 mi
- 10/10Milton High SchoolGrades: 9-12Distance: 3.3 mi
Schools provided by the listing agent
- Elementary: Manning Oaks
- Middle: Northwestern
- High: Milton
Source: GAMLS. This data may not be complete. We recommend contacting the local school district to confirm school assignments for this home.
Get a cash offer in 3 minutes
Find out how much your home could sell for in as little as 3 minutes with a no-obligation cash offer.
Estimated market value
$689,100
Get a cash offer in 3 minutes
Find out how much your home could sell for in as little as 3 minutes with a no-obligation cash offer.
Estimated market value
$689,100
- Georgia
- Fulton County
- Alpharetta
- 30009
- Downtown
- 525 Burton Dr Unit 706
Nearby cities
Nearby neighborhoods
Nearby zip codes
Other Alpharetta Topics
