Wake up to breathtaking long-range mountain views in this beautifully maintained home, offering the perfect combination of comfort, quality, and peaceful mountain living. Built just three years ago and meticulously cared for, this home offers all the benefits of newer construction without the wait.
Thoughtfully designed for easy main-level living, the home features four spacious bedrooms and three and a half bathrooms, along with a versatile bonus room above the three-car garage that's perfect for a home office, media room, fitness space, or family room.
Large windows throughout the home capture the incredible mountain views and fill the living spaces with natural light. Outside, you'll find a beautiful level yard that's a rare find in the mountains, along with a pole barn, making the property ideal for horses, a mini-farm, hobby farming, or simply enjoying the extra space. Raised garden beds, blueberry bushes, elderberry, and mature apple, peach, and cherry trees create your own backyard harvest and add to the property's charm.
When it's time to relax, enjoy the screened porch, expansive Trex deck, or soak in the hot tub while taking in the stunning scenery. A whole-home generator provides added peace of mind, and the oversized three-car garage offers plenty of room for vehicles, outdoor gear, and storage.
Whether you're dreaming of a peaceful mountain retreat, a small homestead, or simply a beautiful place to call home, this exceptional property offers the perfect blend of modern comfort, breathtaking views, and room to enjoy the lifestyle you've been looking for.
Under contract-no show
$1,075,000
525 Byers Cove Rd, Hendersonville, NC 28792
4beds
3,013sqft
Single Family Residence
Built in 2022
3.1 Acres Lot
$-- Zestimate®
$357/sqft
$-- HOA
What's special
Breathtaking long-range mountain viewsNatural lightHot tubExpansive trex deckBeautiful level yardFour spacious bedroomsOversized three-car garage
- 44 days |
- 124 |
- 3 |
Likely to sell faster than
Zillow last checked:
Listing updated:
Listed by:
Amy Laughter amylaughterrealtor@gmail.com,
George Real Estate Group Inc,
Amy Hathaway,
George Real Estate Group Inc
Source: Canopy MLS as distributed by MLS GRID,MLS#: 4400770
Facts & features
Interior
Bedrooms & bathrooms
- Bedrooms: 4
- Bathrooms: 4
- Full bathrooms: 3
- 1/2 bathrooms: 1
- Main level bedrooms: 4
Primary bedroom
- Level: Main
Heating
- Heat Pump
Cooling
- Ductless, Heat Pump
Appliances
- Included: Dishwasher, Electric Range, Microwave, Refrigerator with Ice Maker, Tankless Water Heater
- Laundry: Main Level
Features
- Drop Zone, Kitchen Island, Open Floorplan, Walk-In Closet(s), Walk-In Pantry
- Flooring: Hardwood, Tile
- Windows: Insulated Windows
- Has basement: No
- Fireplace features: Gas Log, Great Room
Interior area
- Total structure area: 3,013
- Total interior livable area: 3,013 sqft
- Finished area above ground: 3,013
- Finished area below ground: 0
Property
Parking
- Total spaces: 3
- Parking features: Driveway, Garage on Main Level
- Garage spaces: 3
- Has uncovered spaces: Yes
Features
- Levels: 1 Story/F.R.O.G.
- Patio & porch: Covered, Deck, Front Porch, Rear Porch, Screened
- Has spa: Yes
- Spa features: Heated
- Has view: Yes
- View description: Long Range, Mountain(s), Year Round
Lot
- Size: 3.1 Acres
- Features: Cleared, Level, Wooded, Views
Details
- Additional structures: Barn(s), Gazebo
- Parcel number: 9966621
- Zoning: R2R
- Special conditions: Standard
- Other equipment: Generator
Construction
Type & style
- Home type: SingleFamily
- Property subtype: Single Family Residence
Materials
- Stone, Vinyl
- Foundation: Crawl Space
Condition
- New construction: No
- Year built: 2022
Utilities & green energy
- Sewer: Septic Installed
- Water: Well
- Utilities for property: Electricity Connected, Propane
Community & HOA
Community
- Subdivision: Byers Cove
Location
- Region: Hendersonville
Financial & listing details
- Price per square foot: $357/sqft
- Tax assessed value: $679,500
- Annual tax amount: $3,710
- Date on market: 7/10/2026
- Cumulative days on market: 20 days
- Listing terms: Cash,Conventional,FHA,USDA Loan,VA Loan
- Electric utility on property: Yes
- Road surface type: Concrete, Paved
Estimated market value
Not available
Estimated sales range
Not available
Not available
Price history
| Date | Event | Price |
|---|---|---|
| 7/15/2026 | Pending sale | $1,075,000$357/sqft |
Source:  Canopy MLS as distributed by MLS GRID #4400770 Report a problem Canopy MLS as distributed by MLS GRID #4400770 Report a problem | ||
| 7/10/2026 | Listed for sale | $1,075,000+1260.8%$357/sqft |
Source: Canopy MLS as distributed by MLS GRID #4400770 Report a problem | ||
| 6/8/2021 | Sold | $79,000$26/sqft |
Source: Public Record Report a problem | ||
Public tax history
| Year | Property taxes | Tax assessment |
|---|---|---|
| 2024 | $3,710 +0.4% | $679,500 +0.4% |
| 2023 | $3,696 +972% | $676,900 +1227.3% |
| 2022 | $345 | $51,000 |
| 2021 | -- | $51,000 |
| 2020 | $345 | $51,000 |
| 2019 | $345 | $51,000 |
Find assessor info on the county website
Monthly payment
Est. payment
Payment breakdown
Explore the cost of this home by adjusting the details. Changes won't be saved.Climate risks
Neighborhood: 28792
Getting around
0 / 100
Car-DependentNearby schools
GreatSchools rating
- 4/10Edneyville ElementaryGrades: PK-5Distance: 2.4 mi
- 6/10Apple Valley MiddleGrades: 6-8Distance: 5.5 mi
- 8/10North Henderson HighGrades: 9-12Distance: 5.5 mi
Schools provided by the listing agent
- Elementary: Edneyville
- Middle: Apple Valley
- High: North Henderson
Source: Canopy MLS as distributed by MLS GRID. This data may not be complete. We recommend contacting the local school district to confirm school assignments for this home.
- $43,7002.7 acres631 Byers Cove Rd, Hendersonville, NC 28792Off Market
- $1,217,4005 bd3 ba6k sqft626 Byers Cove Rd, Hendersonville, NC 28792Off Market
- $2,995,0003 bd5 ba6.2k sqft639 Byers Cove Rd, Hendersonville, NC 28792For Sale

- $1,107,2005 bd5 ba4.2k sqft471 Byers Cove Rd, Hendersonville, NC 28792Off Market
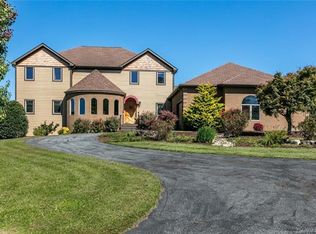
- $47,5003.1 acres551 Byers Cove Rd, Hendersonville, NC 28792Off Market
- $170,00014.4 acres550 Marshall Rd, Hendersonville, NC 28792Off Market
- $883,3004 bd3 ba3k sqft669 Byers Cove Rd, Hendersonville, NC 28792Off Market
- $675,6003 bd2 ba2k sqft679 Byers Cove Rd, Hendersonville, NC 28792Off Market
A local agent can set up tours, give advice and negotiate with sellers.
Similar homes
- $827,0004 bd3 ba2.4k sqft58 Sunny Morning Ct, Hendersonville, NC 28792For Sale
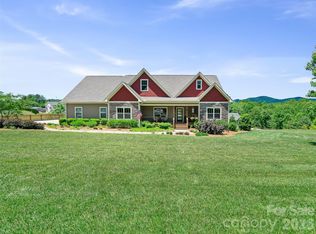
 MLS ID #4384357, Wes Hight, Howard Hanna Beverly-Hanks Fletcher. Canopy MLS as distributed by MLS GRID
 - $848,8003 bd4 ba2.8k sqft559 Blacksmith Run Dr, Hendersonville, NC 28792For Sale
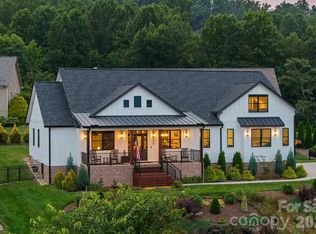 MLS ID #4408533, Morgan Merritt, Keller Williams Mtn Partners, LLC. Canopy MLS as distributed by MLS GRID
 - $600,0003 bd2 ba1.9k sqft14 Cider Hill Ln, Hendersonville, NC 28792For Sale
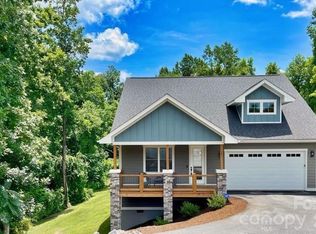 MLS ID #4416089, Greg Eskritt, NextHome Partners. Canopy MLS as distributed by MLS GRID
 - $625,0003 bd2 ba2k sqft68 Simply Grateful Dr, Hendersonville, NC 28792For Sale
 MLS ID #4361278, Amy Hathaway, George Real Estate Group Inc. Canopy MLS as distributed by MLS GRID
 - $699,0004 bd4 ba2.8k sqft1367 Old Mill Rd, Hendersonville, NC 28792For SaleMLS ID #4319973, Cory Wall, EXP Realty LLC. Canopy MLS as distributed by MLS GRID
- $1,150,0003 bd3 ba2.4k sqft21 Rock Ridge Rd, Mill Spring, NC 28756For SaleMLS ID #4410302, Virginia Henrie, Howard Hanna Beverly-Hanks. Canopy MLS as distributed by MLS GRID
- $1,000,0004 bd4 ba3.4k sqft24 Turkey Roost Ct, Hendersonville, NC 28739For SaleMLS ID #4402164, Gail Satz, George Real Estate Group Inc. Canopy MLS as distributed by MLS GRID
- $1,100,0003 bd4 ba3k sqft121 Still Water Ln, Fletcher, NC 28732For SaleMLS ID #4391813, Alexey Kovrigin, EXP Realty LLC. Canopy MLS as distributed by MLS GRID
- $1,075,0003 bd4 ba3.7k sqft118 Still Water Ln, Fletcher, NC 28732For SaleMLS ID #4391029, Ben Palmer, Keller Williams Professionals. Canopy MLS as distributed by MLS GRID
- $599,9003 bd3 ba2.3k sqft88 Pounding Ml, Hendersonville, NC 28792For SaleMLS ID #4367016, Lori Gonce, Apple Country Realty LLC. Canopy MLS as distributed by MLS GRID
- $874,9004 bd3 ba3.5k sqft67 Reeses Ridge Ct, Hendersonville, NC 28739For SaleMLS ID #4387257, David Suskauer, Carey Mills Realty. Canopy MLS as distributed by MLS GRID
- $615,0003 bd2 ba1.8k sqft35 Cider Hill Ln, Hendersonville, NC 28792For SaleMLS ID #4358432, David Johnson, Keller Williams Elite Realty. Canopy MLS as distributed by MLS GRID
- $935,0003 bd3 ba2.8k sqft628 Brush Creek Rd, Fairview, NC 28730For SaleMLS ID #4367242, Matt Tavener, Keller Williams Professionals. Canopy MLS as distributed by MLS GRID
- $849,9003 bd4 ba2.8k sqft67 Apple Meadow Ct, Hendersonville, NC 28739For SaleMLS ID #4401547, Debbi Merker, Century 21 Connected. Canopy MLS as distributed by MLS GRID
- $849,0004 bd5 ba2.6k sqft35 Chesten Mountain Dr, Asheville, NC 28803For SaleMLS ID #4370920, Debbi Merker, Century 21 Connected. Canopy MLS as distributed by MLS GRID
- $1,350,0003 bd3 ba2.9k sqft98 Rock Cliff Way, Hendersonville, NC 28791For SaleMLS ID #4363363, Cate Bradley, Carolina Luxury Brokers LLC. Canopy MLS as distributed by MLS GRID
- $899,0004 bd4 ba3.1k sqft455 Blue Mist Way, Arden, NC 28704For SaleMLS ID #4402174, Marie Reed, Keller Williams Professionals. Canopy MLS as distributed by MLS GRID
- $1,250,0003 bd3 ba3.2k sqft228 Allen Mountain Dr, Black Mountain, NC 28711For SaleMLS ID #4407817, Jeremy Toney, SERHANT. Canopy MLS as distributed by MLS GRID
- $549,9003 bd2 ba1.5k sqft376 Windy Acres Knoll Dr, Hendersonville, NC 28792For SaleMLS ID #4381733, Gena Duncan, Seller Solutions. Canopy MLS as distributed by MLS GRID
- $925,0003 bd3 ba2k sqft164 Reserve Way, Hendersonville, NC 28792New ConstructionMLS ID #4382882, Aleksey Davidchuk, NextHome Partners. Canopy MLS as distributed by MLS GRID
