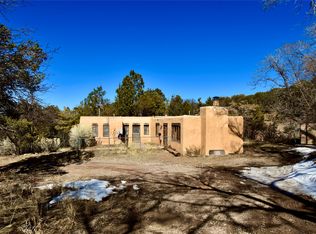
Adobe Sanctuary Off Canyon Road
A rare opportunity to own an adobe compound off of exclusive Upper Canyon Road with a casita and studio. This property offers views, and lush landscaped grounds. Discretely hidden behind gates on a quiet cul-de-sac in Santa Fe’s historic East Side, this adobe compound offers privacy, protected views, and lush gardens. Set on 1.14 acres, the fully fenced and landscaped property enjoys vistas of the Sangre de Cristo and Jemez Mountains. Designed by architect Paula Baker, of Healthy Home, the custom home was thoughtfully built in the early 1990s. The main house has 4 bedrooms, 4 baths, and multiple living areas. The open-concept living area connects kitchen, dining, and living spaces with easy access to private quarters. A detached guest casita includes 2 bedrooms, a bath, and a kitchenette. A separate studio or office provides flex space. The primary suite features private patios with sweeping views, an office, multiple closets, and a spa-style bath. Architectural highlights include 6 fireplaces, vigas, latillas, antique doors, wood and brick floors, and abundant natural light. Structurally solid with 2026 new stucco and a new TPO roof system. Heating includes ductless mini-splits, radiant flooring, and forced air. A detached 2-car garage completes the residence. Outdoor living includes a front portal, multiple patios, a stream, and waterfall celebrated in the book Secret Gardens of Santa Fe. Enjoy private access to protected hiking trails to the Dorothy Stewart trail and Dale Ball Trail system. A rare opportunity to own a thoughtfully designed adobe compound in one of Santa Fe’s most desirable East Side locations.
80 days
|
366
|
25
|
Zillow last checked:
Listing updated:
Listed by:
Tara L. Mowbray505-629-5391,
Sotheby's Int. RE/Grant505-988-2533,
Emily I. Garcia505-699-6644,
Sotheby's Int. RE/Grant
Source: SFARMLS,MLS#: 202601832Originating MLS: Santa Fe Association of REALTORS
Included: Dryer, Dishwasher, Gas Cooktop, Disposal, Gas Water Heater, Microwave, Oven, Range, Refrigerator, Water Softener, Water Heater, Water Purifier, Washer
Features
Beamed Ceilings, Interior Steps
Flooring: Brick, Carpet, Tile, Wood
Has basement: No
Number of fireplaces: 6
Fireplace features: Wood Burning
Interior area
Total structure area: 4,882
Total interior livable area: 4,882 sqft
Property
Parking
Total spaces: 4
Parking features: Direct Access
Garage spaces: 2
Accessibility
Accessibility features: Not ADA Compliant
Features
Levels: Two
Stories: 2
Lot
Size: 1.14 Acres
Details
Additional structures: Guest House Detached, Outbuilding, Studio Detached, Storage
Parcel number: 012148352
Special conditions: Standard
Construction
Type & style
Home type: SingleFamily
Architectural style: Pueblo
Property subtype: Single Family Residence
Materials
Adobe, Frame, Stucco
Foundation: Slab
Roof: Flat,Tar/Gravel
Condition
Year built: 1992
Utilities & green energy
Sewer: Public Sewer
Water: Public
Utilities for property: High Speed Internet Available, Electricity Available
Explore the cost of this home by adjusting the details. Changes won't be saved.
Principal & interest
$1,547
Mortgage insurance
$0
Property taxes
$170
Home insurance
$105
HOA fees
$0
Utilities
Not included
All calculations are estimates and provided by Zillow, Inc. for informational purposes only. Actual amounts may vary.
HOA fees may include property taxes on listings classified as Co-Ops. Contact the listing agent and/or owner for fee details.
Mortgage interest rates are dependent on a number of factors, including credit score, down payment, and repayment length. Interest rate data provided by Zillow Group Marketplace, Inc. as of 1/1/1970 from various mortgage lenders with which we have lead or other similar arrangements; the Estimated Payment is an average of those rates.
See how much you could borrow to make a competitive offer.