This split foyer home offers a desirable layout with 3 bedrooms and 3 full bathrooms, making it spacious and accommodating. The main living area boasts an inviting open floor plan, making it ideal for both everyday living and hosting guests. The kitchen is equipped with stainless steel appliances and features a convenient island for added workspace and seating. Reverse Osmosis water system conveys. The dining area provides ample space for a large dining table, making it perfect for meals and gatherings. The primary bedroom serves as a retreat, featuring two closets and an attached bathroom with dual vanity sinks, a soaking tub, and a separate shower. Two additional generously sized bedrooms on the main level offer flexibility for various needs such as guest rooms or home offices. The lower level features a spacious recreational room, providing plenty of room for leisure activities or extra living space. Additionally, a full bathroom and laundry room are located on this level, with the washer and dryer conveying with the property. Outside, the back deck offers a lovely space for outdoor entertaining or simply relaxing, surrounded by woods and nature. The oversized 2-car garage includes shelving units and ample space for a work area, providing convenient storage and functionality. The HOA includes road maintenance, snow removal, and access to a pond and park. Conveniently located just 20 minutes from Winchester & Strasburg, this home offers a blend of comfort, convenience, and modern amenities for comfortable living. Property being sold AS IS, WHERE IS. Sellers will not be making any repairs. Any inspections will be at buyers expense for informational purposes only.
Sold for $306,500
$306,500
525 Cardinal Dr, Winchester, VA 22602
3beds
1,928sqft
Single Family Residence
Built in 2018
0.38 Acres Lot
$341,800 Zestimate®
$159/sqft
$2,343 Estimated rent
Home value
$341,800
$325,000 - $359,000
$2,343/mo
Zestimate® history
Owner options
List your home for rent
$2,343/mo
Rent Zestimate®
Find your next renter with Zillow Rental Manager. Plus, with online applications, you can quickly screen prospective tenants – for free.
$2,343/mo
Rent Zestimate®
Refinance and save
$2,721/mo
Est. payment
Refinancing to a lower rate could help reduce your monthly payments and save thousands over the life of the loan.
$2,721/mo
Est. payment
Explore your selling options
Work with a Zillow partner agent
Leverage their expertise and Zillow's premium Showcase listings to get your home seen by more buyers.
Get startedList with your own agent
Get your home in front of millions of buyers by listing it on Zillow.
Learn how to do itSell it yourself
Take full control of how buyers see your home on Zillow by listing For Sale by Owner (FSBO).
List your homeWhat's special
Attached bathroomSpacious recreational roomOpen floor planLaundry roomShelving unitsSplit foyer homeLarge dining table
Zillow last checked:
Listing updated:
Listed by:
Amy Longerbeam 540-336-8889,
RE/MAX Roots
Bought with:
Ned Stock, WVS190300850
Berkshire Hathaway HomeServices PenFed Realty
Source: Bright MLS,MLS#: VAFV2017040
Facts & features
Interior
Bedrooms & bathrooms
- Bedrooms: 3
- Bathrooms: 3
- Full bathrooms: 3
- Main level bathrooms: 2
- Main level bedrooms: 3
Rooms
- Room types: Living Room, Dining Room, Primary Bedroom, Bedroom 2, Bedroom 3, Kitchen, Recreation Room, Bathroom 2, Bathroom 3, Primary Bathroom
Primary bedroom
- Features: Flooring - Carpet, Ceiling Fan(s), Attached Bathroom
- Level: Main
Bedroom 2
- Features: Flooring - Carpet, Ceiling Fan(s)
- Level: Main
Bedroom 3
- Features: Flooring - Carpet
- Level: Main
Primary bathroom
- Features: Flooring - Vinyl, Double Sink, Soaking Tub, Walk-In Closet(s)
- Level: Main
Bathroom 2
- Features: Flooring - Vinyl, Bathroom - Tub Shower
- Level: Main
Bathroom 3
- Features: Flooring - Vinyl, Bathroom - Tub Shower
- Level: Lower
Dining room
- Features: Flooring - Laminate Plank, Cathedral/Vaulted Ceiling
- Level: Main
Kitchen
- Features: Breakfast Bar, Cathedral/Vaulted Ceiling, Flooring - Laminate Plank, Kitchen - Country, Kitchen - Electric Cooking, Recessed Lighting, Pantry, Kitchen Island
- Level: Main
Living room
- Features: Ceiling Fan(s), Cathedral/Vaulted Ceiling, Flooring - Laminate Plank, Living/Dining Room Combo
- Level: Main
Recreation room
- Features: Flooring - Laminate Plank
- Level: Lower
Heating
- Heat Pump, Electric
Cooling
- Central Air, Electric
Appliances
- Included: Microwave, Dishwasher, Dryer, Ice Maker, Oven/Range - Electric, Refrigerator, Stainless Steel Appliance(s), Washer, Water Conditioner - Owned, Water Heater, Water Treat System, Electric Water Heater
- Laundry: Lower Level, Washer In Unit, Dryer In Unit, Hookup
Features
- Attic, Ceiling Fan(s), Combination Dining/Living, Combination Kitchen/Dining, Combination Kitchen/Living, Dining Area, Family Room Off Kitchen, Open Floorplan, Kitchen - Country, Eat-in Kitchen, Kitchen Island, Pantry, Primary Bath(s), Recessed Lighting, Soaking Tub, Bathroom - Stall Shower, Bathroom - Tub Shower, Walk-In Closet(s), 9'+ Ceilings, Vaulted Ceiling(s)
- Flooring: Carpet, Hardwood
- Doors: Sliding Glass
- Basement: Full,Partially Finished,Partial,Connecting Stairway,Garage Access,Heated,Improved,Exterior Entry,Shelving,Side Entrance,Space For Rooms,Walk-Out Access,Windows
- Has fireplace: No
Interior area
- Total structure area: 1,928
- Total interior livable area: 1,928 sqft
- Finished area above ground: 1,328
- Finished area below ground: 600
Property
Parking
- Total spaces: 4
- Parking features: Garage Faces Front, Garage Door Opener, Inside Entrance, Oversized, Driveway, Asphalt, Attached
- Attached garage spaces: 2
- Uncovered spaces: 2
Accessibility
- Accessibility features: None
Features
- Levels: Split Foyer,Two
- Stories: 2
- Pool features: None
Lot
- Size: 0.38 Acres
- Features: Backs to Trees, Front Yard, Landscaped, Rear Yard
Details
- Additional structures: Above Grade, Below Grade
- Parcel number: 58A02 B 9 12
- Zoning: R5
- Special conditions: Standard
Construction
Type & style
- Home type: SingleFamily
- Property subtype: Single Family Residence
Materials
- Vinyl Siding
- Foundation: Concrete Perimeter
- Roof: Asphalt,Shingle
Condition
- New construction: No
- Year built: 2018
Utilities & green energy
- Sewer: On Site Septic
- Water: Well, Private
Community & HOA
Community
- Subdivision: Wilde Acres
HOA
- Has HOA: Yes
- HOA fee: $840 annually
Location
- Region: Winchester
Financial & listing details
- Price per square foot: $159/sqft
- Tax assessed value: $223,400
- Annual tax amount: $1,363
- Date on market: 2/19/2024
- Listing agreement: Exclusive Right To Sell
- Listing terms: Cash,Conventional,FHA,USDA Loan,VA Loan,VHDA
- Inclusions: Reverse Osmosis Water System, Counter Top Ice Maker
- Exclusions: Outside Stone Table & Bench, Outside Swing, Outside Wood Bench
- Ownership: Fee Simple
Price history
| Date | Event | Price |
|---|---|---|
| 4/18/2024 | Sold | $306,500+2.2%$159/sqft |
Source:  Bright MLS #VAFV2017040 Report a problem Bright MLS #VAFV2017040 Report a problem | ||
| 2/25/2024 | Contingent | $300,000$156/sqft |
Source: Bright MLS #VAFV2017040 Report a problem | ||
| 2/19/2024 | Listed for sale | $300,000+36.4%$156/sqft |
Source: Bright MLS #VAFV2017040 Report a problem | ||
| 6/19/2018 | Sold | $220,000$114/sqft |
Source: Public Record Report a problem | ||
Public tax history
| Year | Property taxes | Tax assessment |
|---|---|---|
| 2025 | $1,699 +16.1% | $353,900 +23.4% |
| 2024 | $1,463 | $286,800 |
| 2023 | $1,463 +114.7% | $286,800 +28.4% |
| 2022 | $681 | $223,400 |
| 2021 | $681 -43.8% | $223,400 +12.4% |
| 2020 | $1,213 -49.6% | $198,800 |
| 2019 | $2,408 +3058.4% | $198,800 +5.5% |
| 2018 | $76 -49.2% | $188,500 +654% |
| 2017 | $150 +1566.7% | $25,000 +733.3% |
| 2016 | $9 -46.4% | $3,000 |
| 2015 | $17 +91.3% | $3,000 |
| 2014 | $9 | $3,000 |
| 2013 | -- | $3,000 |
| 2012 | -- | $3,000 |
| 2011 | -- | $3,000 |
| 2010 | -- | $3,000 |
| 2009 | -- | $3,000 |
| 2008 | -- | $3,000 |
| 2007 | -- | $3,000 |
| 2006 | -- | $3,000 |
| 2005 | -- | $3,000 +114.3% |
| 2003 | -- | $1,400 |
| 2002 | -- | $1,400 |
Find assessor info on the county website
Neighborhood: 22602
Nearby homes
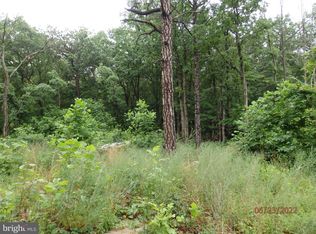
- $15,0000.4 acres523 Cardinal Dr, Winchester, VA 22602Sold
- $334,9004 bd2 ba1.3k sqft546 Cardinal Dr, Winchester, VA 22602Sold
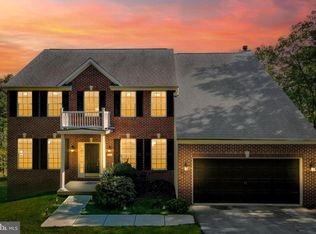
- $328,7003 bd2 ba1.7k sqft529 Cardinal Dr, Winchester, VA 22602Off Market

- $550,0006 bd4 ba4.4k sqft526 Grouse Dr, Winchester, VA 22602Sold
- $305,4003 bd2 ba1.6k sqft519 Cardinal Dr, Winchester, VA 22602Off Market
- $273,1003 bd1 ba1.1k sqft518 Cardinal Dr, Winchester, VA 22602Off Market
- $270,6002 bd2 ba1.1k sqft530 Cardinal Dr, Winchester, VA 22602Off Market
- $10,0000.26 acresLOT 11 Pheasant Dr, Winchester, VA 22602Sold
Nearby schools
GreatSchools rating
- 5/10Indian Hollow Elementary SchoolGrades: PK-5Distance: 8.2 mi
- 2/10Frederick County Middle SchoolGrades: 6-8Distance: 10.9 mi
- 6/10James Wood High SchoolGrades: 9-12Distance: 12 mi
Schools provided by the listing agent
- District: Frederick County Public Schools
Source: Bright MLS. This data may not be complete. We recommend contacting the local school district to confirm school assignments for this home.
Get a cash offer in 3 minutes
Find out how much your home could sell for in as little as 3 minutes with a no-obligation cash offer.
Estimated market value
$341,800
Get a cash offer in 3 minutes
Find out how much your home could sell for in as little as 3 minutes with a no-obligation cash offer.
Estimated market value
$341,800
- Virginia
- Frederick County
- Winchester
- 22602
- 525 Cardinal Dr
