Skip main navigation
Off market
  • $830,700

    525 Catharine St, Philadelphia, PA 19147

    3beds
    4baths
    1,956sqft
    Townhouse
    Built in 1915
    871 Square Feet Lot
    $830,700 Zestimate®
    $425/sqft
    $3,736 Estimated rent

    Home value

    $830,700

    $756,000 - $922,000

    $3,736/mo

    Zestimate® history
    Loading
    Loading...

    Owner options

    List your home for rent

    $3,736/mo

    Rent Zestimate®

    Find your next renter with Zillow Rental Manager. Plus, with online applications, you can quickly screen prospective tenants – for free.

    Learn more

    $3,736/mo

    Rent Zestimate®

    Refinance and save

    $5,159/mo

    Est. payment

    Refinancing to a lower rate could help reduce your monthly payments and save thousands over the life of the loan.

    See today's rates

    $5,159/mo

    Est. payment

    Explore your selling options

    Work with a Zillow partner agent

    Leverage their expertise and Zillow's premium Showcase listings to get your home seen by more buyers.

    Get started

    List with your own agent

    Get your home in front of millions of buyers by listing it on Zillow.

    Learn how to do it

    Sell it yourself

    Take full control of how buyers see your home on Zillow by listing For Sale by Owner (FSBO).

    List your home

    What's special

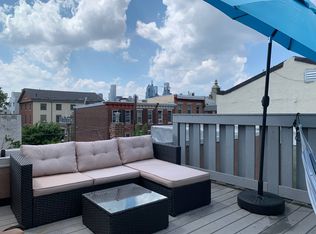
    Welcome to your new home, 525 Catharine St, in the heart of Queen Village. This gorgeous home perfectly combines old world charm with new modern updates and sophistication on one of the best blocks in Philadelphia! This 3 bed, 3.5 bath home, also has the added bonus of being in the Meredith catchment and a stone throw away from the iconic Philadelphia Italian Market. In this historic rowhome, you will have plenty of living space, refinished original hardwood floors throughout, exposed brick, and two private outdoor areas'ideal for reading, hosting family and friends, or just a quiet evening in. Enter through a lovely vestibule where you will find the living room on left accompanied by a fireplace and access to the first outdoor seating area and breezeway. Down the hallway enter into your full dining room and eat-in kitchen which has been completely renovated and features a great breakfast bar and lots of counter space. No expense was speared in this kitchen and boasts custom, high end Zebra wood cabinets, luxurious soapstone countertops, slate and soapstone back splash and floors, Sub-Zero refrigerator and stainless-steel appliances. Off the kitchen there's an additional backyard patio, as well as a half bath on this floor. A traditional restored staircase leads to 3 bedrooms on the second and third levels. The second floor is home to the master bedroom which includes a second fireplace, built-in closets on either side, and a walk-in closet off the master bath for additional storage. This floor also has a spa-like bathroom with exquisite travertine marble and onyx tile, double full stretch Jacuzzi, two marble sink bowls, a spacious waterfall shower, and washer / dryer room on this floor. The third floor has two additional bedrooms, both with great natural light and vaulted ceilings. A third custom fireplace with stacked slate stone is also located in one of these bedrooms and features a skylight. The second full bath with mosaic tile is also located on this floor. This home is completed with a full semi-finished basement where you will find a large area perfect for a 4th bedroom, office, or workout room, a third full bathroom, cool stained concrete floors, extra storage, and a tankless hot water heater. This home is conveniently located near Whole Foods, Headhouse Square, Italian Market, and all the restaurants and cafes Queen Village has to offer. Easy access to Columbus Blvd., Market St., I-95, I-676, The Ben Franklin Bridge and subways. Walkscore 99! 2022-02-26

    This property is off market, which means it's not currently listed for sale or rent on Zillow. This may be different from what's available on other websites or public sources.

    Facts & features

    Interior

    Bedrooms & bathrooms
    • Bedrooms: 3
    • Bathrooms: 4
    Heating
    • Other, Gas
    Cooling
    • Central
    Appliances
    • Included: Dishwasher, Dryer, Freezer, Garbage disposal, Microwave, Range / Oven, Refrigerator, Washer
    • Laundry: In Unit
    Features
    • Flooring: Other, Hardwood
    • Has fireplace: Yes
    Interior area
    • Total interior livable area: 1,956 sqft

    Property

    Parking
    • Parking features: None
    Features
    • Exterior features: Stucco, Brick
    • Has view: Yes
    • View description: Territorial
    Lot
    • Size: 871 Square Feet
    Details
    • Parcel number: 022038400

    Construction

    Type & style
    • Home type: Townhouse
    Materials
    • Roof: Other
    Condition
    • Year built: 1915

    Community & HOA

    Location
    • Region: Philadelphia

    Financial & listing details

    • Price per square foot: $425/sqft
    • Tax assessed value: $689,000
    • Annual tax amount: $9,645

    Price history

    DateEventPrice
    3/29/2022Sold$640,000-7.1%$327/sqft
    Source: Public Record Report a problem
    1/24/2022Pending sale$689,000$352/sqft
    Source: Berkshire Hathaway HomeServices Fox & Roach, REALTORS #PAPH2036796 Report a problem
    1/24/2022Contingent$689,000$352/sqft
    Source: Bright MLS #PAPH2036796 Report a problem
    12/3/2021Price change$689,000-1.4%$352/sqft
    Source: Bright MLS #PAPH2036796 Report a problem
    10/12/2021Listed for sale$699,000+6.7%$357/sqft
    Source: Bright MLS #PAPH2036796 Report a problem
    5/28/2019Listing removed$3,000$2/sqft
    Source: BHHS Fox & Roach-Haverford #PAPH799206 Report a problem
    5/21/2019Listed for rent$3,000+3.4%$2/sqft
    Source: BHHS Fox & Roach-Haverford #PAPH799206 Report a problem
    5/22/2018Listing removed$2,900$1/sqft
    Source: BHHS Fox & Roach-Center City W #1000670760 Report a problem
    5/7/2018Listed for rent$2,900$1/sqft
    Source: BHHS Fox & Roach-Center City W #1000670760 Report a problem
    5/6/2015Sold$655,000-4.9%$335/sqft
    Source: Public Record Report a problem
    11/4/2014Price change$689,000-6.9%$352/sqft
    Source: Berkshire Hathaway HomeServices Fox & Roach, Realtors #6450245 Report a problem
    7/29/2014Price change$739,900-2.6%$378/sqft
    Source: Berkshire Hathaway HomeServices Fox & Roach, Realtors #6450245 Report a problem
    6/2/2014Listed for sale$759,900+171.5%$388/sqft
    Source: BHHS Fox & Roach-Center City Walnut #6399910 Report a problem
    6/10/2002Sold$279,900+65.6%$143/sqft
    Source: Public Record Report a problem
    3/19/1999Sold$169,000+28%$86/sqft
    Source: Public Record Report a problem
    3/28/1996Sold$132,000$67/sqft
    Source: Public Record Report a problem

    Public tax history

    YearProperty taxesTax assessment
    2025$9,645 +6%$689,000 +6%
    2024$9,099 $650,000
    2023$9,099 -18.1%$650,000
    2022$11,112 --
    2021$11,112 +8.4%--
    2018$10,254 --
    2017$10,254 -74.8%--
    2016$40,765 +598%--
    2015$5,840 --
    2014$5,840 $417,200 +1083.1%
    2012-- $35,264
    2011-- $35,264
    2010-- $35,264
    2009-- $35,264
    2008-- $35,264
    2007-- $35,264 +7.5%
    2006-- $32,800
    2005-- $32,800
    2004-- $32,800 -16.5%
    2003-- $39,264 +84.8%
    2002-- $21,248 +10.7%
    2000-- $19,200
    1999-- $19,200
    Find assessor info on the county website

    Neighborhood: Queen Village

    Nearby schools

    GreatSchools rating
    Schools provided by the listing agent
    • Elementary: MEREDITH WILLIAM
    • Middle: MEREDITH WILLIAM
    • District: Philadelphia City

    Source: The MLS. This data may not be complete. We recommend contacting the local school district to confirm school assignments for this home.

    Get a cash offer in 3 minutes
    Find out how much your home could sell for in as little as 3 minutes with a no-obligation cash offer.
    Estimated market value
    $830,700
    Get a cash offer in 3 minutes
    Find out how much your home could sell for in as little as 3 minutes with a no-obligation cash offer.
    Estimated market value
    $830,700