This stunning, meticulously maintained two-year-old home blends modern design with exceptional finishes. Energy-efficient, Argon-enhanced windows and luxurious Adriana French Oak hardwood flooring are featured throughout. The open layout seamlessly connects the kitchen, dining area, and family room, perfect for relaxation and entertaining. The kitchen boasts custom cabinetry, quartz countertops, and stainless steel appliances. The dining area provides easy access to the outdoor covered patio. The family room includes windows with custom wood blinds and a striking fireplace with a wood mantel. A bright office with French doors offers an ideal workspace. The primary bedroom features floor-to-ceiling windows with custom roller shades, and the bath offers cultured honed marble, dual vanities, and custom-framed mirrors. Two secondary bedrooms at the front have ample closet space and share a full bath. Smart home technology is available to control the thermostat, security, and lights for added convenience. HOA fees include front yard mowing and maintenance.Seller looking for fast sell. Bring an offer.
Sold
Price Unknown
525 Cedarwood St, Aubrey, TX 76227
3beds
2,186sqft
Single Family Residence
Built in 2022
5,924 Square Feet Lot
$406,900 Zestimate®
$--/sqft
$2,653 Estimated rent
Home value
$406,900
$382,000 - $435,000
$2,653/mo
Zestimate® history
Owner options
List your home for rent
$2,653/mo
Rent Zestimate®
Find your next renter with Zillow Rental Manager. Plus, with online applications, you can quickly screen prospective tenants – for free.
$2,653/mo
Rent Zestimate®
Refinance and save
$710/mo
Est. payment
Refinancing to a lower rate could help reduce your monthly payments and save thousands over the life of the loan.
$710/mo
Est. payment
Explore your selling options
Work with a Zillow partner agent
Leverage their expertise and Zillow's premium Showcase listings to get your home seen by more buyers.
Get startedList with your own agent
Get your home in front of millions of buyers by listing it on Zillow.
Learn how to do itSell it yourself
Take full control of how buyers see your home on Zillow by listing For Sale by Owner (FSBO).
List your homeWhat's special
Exceptional finishesOutdoor covered patioStainless steel appliancesQuartz countertopsModern designEnergy-efficient argon-enhanced windowsCustom-framed mirrors
Zillow last checked:
Listing updated:
Listed by:
Jim Barth 0628581 214-548-9323,
INC Realty, LLC 972-351-1095
Bought with:
Mary Ann Kellam
EXP REALTY
Source: NTREIS,MLS#: 20855534
Facts & features
Interior
Bedrooms & bathrooms
- Bedrooms: 3
- Bathrooms: 2
- Full bathrooms: 2
Primary bedroom
- Features: Walk-In Closet(s)
- Level: First
- Dimensions: 13 x 17
Bedroom
- Features: Walk-In Closet(s)
- Level: First
- Dimensions: 11 x 11
Bedroom
- Level: First
- Dimensions: 11 x 11
Primary bathroom
- Features: Solid Surface Counters
- Level: First
- Dimensions: 14 x 6
Kitchen
- Features: Breakfast Bar, Built-in Features, Solid Surface Counters
- Level: First
- Dimensions: 8 x 15
Living room
- Features: Fireplace
- Level: First
- Dimensions: 15 x 19
Office
- Level: First
- Dimensions: 13 x 11
Appliances
- Included: Dishwasher, Electric Range, Gas Cooktop, Disposal, Microwave, Tankless Water Heater
Features
- Eat-in Kitchen, Kitchen Island, Open Floorplan, Pantry, Cable TV, Vaulted Ceiling(s), Walk-In Closet(s)
- Has basement: No
- Number of fireplaces: 1
- Fireplace features: Family Room, Glass Doors, Gas Starter
Interior area
- Total interior livable area: 2,186 sqft
Property
Parking
- Total spaces: 2
- Parking features: Driveway
- Attached garage spaces: 2
- Has uncovered spaces: Yes
Features
- Levels: One
- Stories: 1
- Pool features: None
- Fencing: Wood
Lot
- Size: 5,924 Square Feet
Details
- Parcel number: R985534
Construction
Type & style
- Home type: SingleFamily
- Architectural style: Traditional,Detached
- Property subtype: Single Family Residence
Materials
- Brick
- Roof: Asphalt
Condition
- Year built: 2022
Utilities & green energy
- Sewer: Public Sewer
- Water: Public
- Utilities for property: Sewer Available, Water Available, Cable Available
Community & HOA
Community
- Security: Security System, Carbon Monoxide Detector(s), Fire Alarm
- Subdivision: Union Park Ph 5a
HOA
- Has HOA: Yes
- Amenities included: Maintenance Front Yard
- Services included: Maintenance Grounds
- HOA fee: $710 semi-annually
- HOA name: Union Park HOA
- HOA phone: 972-535-4567
Location
- Region: Aubrey
Financial & listing details
- Tax assessed value: $464,000
- Annual tax amount: $11,818
- Date on market: 3/7/2025
- Cumulative days on market: 93 days
Price history
| Date | Event | Price |
|---|---|---|
| 6/30/2025 | Sold | -- |
Source: NTREIS #20855534 Report a problem | ||
| 6/10/2025 | Pending sale | $435,000$199/sqft |
Source: NTREIS #20855534 Report a problem | ||
| 6/4/2025 | Contingent | $435,000$199/sqft |
Source: NTREIS #20855534 Report a problem | ||
| 5/21/2025 | Price change | $435,000-3.3%$199/sqft |
Source: NTREIS #20855534 Report a problem | ||
| 4/21/2025 | Price change | $450,000-3.2%$206/sqft |
Source: NTREIS #20855534 Report a problem | ||
| 3/7/2025 | Listed for sale | $465,000-12.3%$213/sqft |
Source: NTREIS #20855534 Report a problem | ||
| 8/28/2024 | Listing removed | $530,000-3.6%$242/sqft |
Source: NTREIS #20707956 Report a problem | ||
| 8/23/2024 | Listed for sale | $550,000$252/sqft |
Source: NTREIS #20707956 Report a problem | ||
Public tax history
| Year | Property taxes | Tax assessment |
|---|---|---|
| 2025 | $9,789 -6.7% | $464,000 -3.6% |
| 2024 | $10,489 -23.5% | $481,103 -22.3% |
| 2023 | $13,719 +204% | $619,175 +271.8% |
| 2022 | $4,514 | $166,549 |
Find assessor info on the county website
Neighborhood: Union Park
Nearby homes
- $400,2003 bd2 ba2.4k sqft521 Cedarwood St, Aubrey, TX 76227Off Market
- $468,2003 bd3 ba2.8k sqft529 Cedarwood St, Aubrey, TX 76227Off Market

- $429,5004 bd2 ba2k sqft517 Cedarwood St, Aubrey, TX 76227Off Market
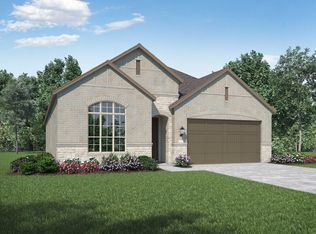
- $425,0004 bd3 ba2.6k sqft533 Cedarwood St, Little Elm, TX 76227For Sale

- $2,9955 bd4 ba2.8k sqft524 Oakmoss St, Aubrey, TX 76227For Rent
- $436,1004 bd3 ba2.5k sqft520 Oakmoss St, Aubrey, TX 76227Off Market
- $452,6004 bd3 ba2.7k sqft528 Oakmoss St, Aubrey, TX 76227Off Market
- $460,5004 bd2 ba2k sqft537 Cedarwood St, Aubrey, TX 76227Off Market
Nearby schools
GreatSchools rating
- 4/10Paloma Creek Elementary SchoolGrades: PK-5Distance: 0.2 mi
- 5/10Navo Middle SchoolGrades: 6-8Distance: 0.1 mi
- 4/10Ray E Braswell High SchoolGrades: 9-12Distance: 0.7 mi
Schools provided by the listing agent
- Elementary: Paloma Creek
- Middle: Navo
- High: Ray Braswell
- District: Denton ISD
Source: NTREIS. This data may not be complete. We recommend contacting the local school district to confirm school assignments for this home.
Get a cash offer in 3 minutes
Find out how much your home could sell for in as little as 3 minutes with a no-obligation cash offer.
Estimated market value
$406,900
Get a cash offer in 3 minutes
Find out how much your home could sell for in as little as 3 minutes with a no-obligation cash offer.
Estimated market value
$406,900
- Texas
- Denton County
- Little Elm
- 76227
- Union Park
- 525 Cedarwood St
Nearby cities
Nearby neighborhoods
Nearby zip codes
Other Little Elm Topics
