Skip main navigation
Active
  • $377,000

    525 Champion Ridge Dr, Daytona Beach, FL 32124

    4beds
    1,981sqft
    : 
    Loading
    Get pre-qualified
    Single Family Residence, Residential
    Built in 2015
    6,098 Square Feet Lot
    $-- Zestimate®
    $190/sqft
    $74/mo HOA

    What's special

    Spacious homeBeautiful surroundings
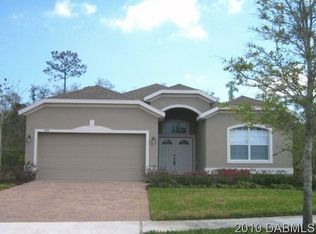
    Welcome to 525 Champions Ridge, located in the highly sought-after LPGA community of Daytona Beach. This spacious home offers the perfect combination of comfort, convenience, and location, making it an excellent choice for families, professionals, retirees, or those looking to invest in the area's growing college population. Ideally situated just minutes from I-95 and I-4, commuting is easy while shopping, dining, and entertainment are right around the corner. Enjoy convenient access to Tomoka Town Center, Tanger Outlets, Daytona International Speedway, and Daytona's world-famous beaches, all within a short drive. This location is especially attractive for families with college-bound students. Nearby educational institutions include Embry-Riddle Aeronautical University, Daytona State College, Bethune-Cookman University, and Palmer College of Chiropractic. Rather than paying for campus housing, parents may find homeownership to be an attractive alternative, with the opportunity to offset expenses by renting additional bedrooms to fellow students, subject to local regulations and lender requirements. The LPGA community is known for its beautiful surroundings, established neighborhoods, and convenient access to everything Daytona Beach has to offer. Whether you're searching for a primary residence, a second home, or a property with long-term investment potential, this home delivers exceptional value in one of the area's most desirable locations. Don't miss this opportunity to secure a home in a growing market while interest rates, inventory, and buyer opportunities continue to create favorable conditions for many purchasers.
    260 days
    |
    125
    |
    4
    |

    Zillow last checked:

    Listing updated:

    Listed by:

    Stefani Turco 386-316-7303,

    DR Properties of Volusia County LLC

    Source: DBAMLS,MLS#: 1219114MLS Logo

    Loading...

      Facts & features

      Interior

      Bedrooms & bathrooms
      • Bedrooms: 4
      • Bathrooms: 2
      • Full bathrooms: 2
      Bedroom 1
      • Description: Large master with oversized closet 8 x 8
      • Level: First
      • Area: 270 Square Feet
      • Dimensions: 15.00 x 18.00
      Bedroom 2
      • Description: Front bedroom
      • Level: First
      • Area: 154 Square Feet
      • Dimensions: 14.00 x 11.00
      Dining room
      • Level: First
      • Area: 198 Square Feet
      • Dimensions: 11.00 x 18.00
      Kitchen
      • Level: First
      • Area: 234 Square Feet
      • Dimensions: 13.00 x 18.00
      Living room
      • Level: First
      • Area: 300 Square Feet
      • Dimensions: 15.00 x 20.00
      Heating
      • Central
      Cooling
      • Central Air, Electric
      Appliances
      • Included: Water Softener Owned, Microwave, Electric Water Heater, Electric Range, Disposal, Dishwasher
      • Laundry: Electric Dryer Hookup, Washer Hookup
      Features
      • Entrance Foyer, Kitchen Island, Open Floorplan, Pantry, Primary Bathroom - Shower No Tub, Split Bedrooms, Walk-In Closet(s)
      • Flooring: Tile
      • Doors: Impact Windows
      • Windows: Storm Shutters
      Interior area
      • Total structure area: 2,974
      • Total interior livable area: 1,981 sqft

      Property

      Parking
      • Total spaces: 2
      • Parking features: Garage
      • Garage spaces: 2
      Features
      • Levels: One
      • Stories: 1
      • Patio & porch: Covered, Patio, Porch, Rear Porch
      • Has view: Yes
      • View description: Trees/Woods
      Lot
      • Size: 6,098 Square Feet
      • Dimensions: 53.0 ft x 122.0 ft
      • Features: Sprinklers In Front, Sprinklers In Rear
      Details
      • Parcel number: 522801002040
      • Zoning description: Residential

      Construction

      Type & style
      • Home type: SingleFamily
      • Architectural style: Craftsman
      • Property subtype: Single Family Residence, Residential
      Materials
      • Block, Stone, Stucco
      • Foundation: Slab
      • Roof: Shingle
      Condition
      • New construction: No
      • Year built: 2015

      Utilities & green energy

      • Electric: 200+ Amp Service
      • Sewer: Public Sewer
      • Water: Public
      • Utilities for property: Cable Available, Electricity Available, Sewer Available, Sewer Connected, Water Available

      Community & HOA

      Community
      • Security: Closed Circuit Camera(s), Smoke Detector(s)
      • Subdivision: Grand Champion Sw 29 Ph 02
      HOA
      • Has HOA: Yes
      • Amenities included: Pool
      • HOA fee: $223 quarterly
      Location
      • Region: Daytona Beach

      Financial & listing details

      • Price per square foot: $190/sqft
      • Tax assessed value: $332,257
      • Annual tax amount: $470
      • Date on market: 10/21/2025
      • Listing terms: Cash,Conventional,FHA,VA Loan
      • Electric utility on property: Yes
      • Road surface type: Asphalt

        Estimated market value

        Not available

        Estimated sales range

        Not available

        Not available

        Price history

        DateEventPrice
        10/21/2025Listed for sale$377,000+72.2%$190/sqft
        Source: DBAMLS #1219114 Report a problem
        1/12/2016Sold$218,879$110/sqft
        Source: Public Record Report a problem

        Public tax history

        YearProperty taxesTax assessment
        2025$471 $332,257 -4.6%
        2024$471 +96.8%$348,280 +2.3%
        2023$239 -87.3%$340,541 +92.9%
        2022$1,882 $176,568 +3%
        2021-- $171,425 +1.4%
        2020$1,901 $169,058 +2.3%
        2019$1,901 -0.5%$165,257 +1.9%
        2018$1,911 -2.4%$162,176 +2.1%
        2017$1,958 +1.3%$158,840 +892.8%
        2016$1,933 +153.1%$16,000 -15.8%
        2015$764 -35%$19,000 +11.8%
        2014$1,176 $17,000 +13.3%
        2013-- $15,000 +25.8%
        2012-- $11,920 -22.1%
        2011-- $15,300
        2010-- $15,300 -15%
        2009-- $18,000 -64%
        2007-- $50,000 +318.8%
        2006-- $11,938

        Find assessor info on the county website

        Monthly payment

        Est. payment

        Payment breakdown

        Explore the cost of this home by adjusting the details. Changes won't be saved.
        All calculations are estimates and provided by Zillow, Inc. for informational purposes only. Actual amounts may vary.
        HOA fees may include property taxes on listings classified as Co-Ops. Contact the listing agent and/or owner for fee details.
        Mortgage interest rates are dependent on a number of factors, including credit score, down payment, and repayment length. Interest rate data provided by Zillow Group Marketplace, Inc. as of 1/1/1970 from various mortgage lenders with which we have lead or other similar arrangements; the Estimated Payment is an average of those rates.
        See how much you could borrow to make a competitive offer.

        Climate risks

        Neighborhood: 32124

        Getting around

        4 / 100
        Car-Dependent
        23 / 100
        Minimal Transit
        26 / 100
        Somewhat Bikeable

        Nearby schools

        GreatSchools rating

        A local agent can set up tours, give advice and negotiate with sellers.

        A local lender can help you make sure your offer is ready when you are.

        Browse local experts

        Similar homes

        Skip to the end of the carouselSkip to the beginning of the carousel