This exceptional 3-bedroom, 2.5-bath Esprit model in sought after Cherbourg subdivision is perfectly positioned on a premium corner lot, offering refined living both inside and out. Soaring vaulted ceilings, skylights, and expansive sliding glass doors bathe the home in natural light, creating a bright, open ambiance throughout. Rich hardwood flooring spans the main level, complemented by a private first-floor den with French doors and custom built-ins-ideal for a sophisticated home office or flex space. Thoughtfully designed for elevated everyday living and seamless entertaining, the kitchen and family room flow effortlessly to an oversized, private deck. An eat-in kitchen, formal dining room, and dedicated bar area provide multiple spaces for hosting with ease. The second level features three generously sized bedrooms, a beautifully updated primary bath, and the convenience of second-floor laundry with newer washer and dryer. The finished basement expands the home's versatility, complete with an additional wet bar-perfect for entertaining, recreation, or extended living. Meticulously maintained, this home offers a rare blend of comfort, style, and functionality, all within a top-rated school district and just moments from highways, Metra, shopping, dining, and the vibrant downtown Buffalo Grove.
Closed
$568,111
525 Cherbourg Dr, Buffalo Grove, IL 60089
3beds
2,399sqft
Townhouse, Single Family Residence
Built in 1988
8,437 Square Feet Lot
$573,000 Zestimate®
$237/sqft
$3,648 Estimated rent
Home value
$573,000
$527,000 - $625,000
$3,648/mo
Zestimate® history
Owner options
List your home for rent
$3,648/mo
Rent Zestimate®
Find your next renter with Zillow Rental Manager. Plus, with online applications, you can quickly screen prospective tenants – for free.
$3,648/mo
Rent Zestimate®
Refinance and save
$4,078/mo
Est. payment
Refinancing to a lower rate could help reduce your monthly payments and save thousands over the life of the loan.
$4,078/mo
Est. payment
Explore your selling options
Work with a Zillow partner agent
Leverage their expertise and Zillow's premium Showcase listings to get your home seen by more buyers.
Get startedList with your own agent
Get your home in front of millions of buyers by listing it on Zillow.
Learn how to do itSell it yourself
Take full control of how buyers see your home on Zillow by listing For Sale by Owner (FSBO).
List your homeWhat's special
Three generously sized bedroomsBeautifully updated primary bathPremium corner lotRich hardwood flooringDedicated bar areaEat-in kitchenFormal dining room
Zillow last checked:
Listing updated:
Listed by:
Mo Marienthal 847-306-6158,
Compass
Bought with:
Abhijit Leekha
Property Economics Inc.
Source: MRED as distributed by MLS GRID,MLS#: 12628851
Facts & features
Interior
Bedrooms & bathrooms
- Bedrooms: 3
- Bathrooms: 3
- Full bathrooms: 2
- 1/2 bathrooms: 1
Rooms
- Room types: Eating Area, Office, Foyer, Deck, Walk In Closet, Recreation Room, Storage
Primary bedroom
- Features: Bathroom (Full)
- Level: Second
- Area: 315 Square Feet
- Dimensions: 21X15
Bedroom 2
- Level: Second
- Area: 169 Square Feet
- Dimensions: 13X13
Bedroom 3
- Level: Second
- Area: 132 Square Feet
- Dimensions: 12X11
Deck
- Level: Main
- Area: 396 Square Feet
- Dimensions: 33X12
Dining room
- Level: Main
- Area: 154 Square Feet
- Dimensions: 14X11
Eating area
- Level: Main
- Area: 100 Square Feet
- Dimensions: 10X10
Family room
- Level: Basement
- Area: 160 Square Feet
- Dimensions: 16X10
Foyer
- Level: Main
- Area: 42 Square Feet
- Dimensions: 7X6
Kitchen
- Features: Kitchen (Eating Area-Table Space, Pantry-Closet)
- Level: Main
- Area: 182 Square Feet
- Dimensions: 14X13
Living room
- Level: Main
- Area: 252 Square Feet
- Dimensions: 18X14
Office
- Level: Main
- Area: 130 Square Feet
- Dimensions: 10X13
Recreation room
- Level: Basement
- Area: 666 Square Feet
- Dimensions: 37X18
Storage
- Level: Basement
- Area: 80 Square Feet
- Dimensions: 5X16
Walk in closet
- Level: Second
- Area: 35 Square Feet
- Dimensions: 7X5
Heating
- Natural Gas, Forced Air
Cooling
- Central Air
Appliances
- Included: Range, Microwave, Dishwasher, Refrigerator, Washer, Dryer
Features
- Windows: Skylight(s)
- Basement: Finished,Full
- Number of fireplaces: 1
- Fireplace features: Gas Log, Living Room
Interior area
- Total structure area: 0
- Total interior livable area: 2,399 sqft
Property
Parking
- Total spaces: 2
- Parking features: Yes, Garage Owned, Attached, Garage
- Attached garage spaces: 2
Accessibility
- Accessibility features: No Disability Access
Lot
- Size: 8,437 Square Feet
Details
- Parcel number: 15331150040000
- Special conditions: None
- Other equipment: Ceiling Fan(s)
Construction
Type & style
- Home type: Townhouse
- Property subtype: Townhouse, Single Family Residence
Materials
- Brick
Condition
- New construction: No
- Year built: 1988
Details
- Builder model: Esprit
Utilities & green energy
- Sewer: Public Sewer
- Water: Lake Michigan
Community & HOA
HOA
- Has HOA: Yes
- Services included: Other
- HOA fee: $445 monthly
Location
- Region: Buffalo Grove
Financial & listing details
- Price per square foot: $237/sqft
- Tax assessed value: $414,666
- Annual tax amount: $13,180
- Date on market: 4/24/2026
- Listing terms: Conventional
- Ownership: Fee Simple
Price history
| Date | Event | Price |
|---|---|---|
| 5/22/2026 | Pending sale | $549,000-3.4%$229/sqft |
Source:  MRED as distributed by MLS GRID #12628851 Report a problem MRED as distributed by MLS GRID #12628851 Report a problem | ||
| 5/21/2026 | Sold | $568,111+3.5%$237/sqft |
Source: MRED as distributed by MLS GRID #12628851 Report a problem | ||
| 5/19/2026 | Pending sale | $549,000$229/sqft |
Source: MRED as distributed by MLS GRID #12628851 Report a problem | ||
| 4/27/2026 | Contingent | $549,000$229/sqft |
Source: MRED as distributed by MLS GRID #12628851 Report a problem | ||
| 4/24/2026 | Listed for sale | $549,000+106.4%$229/sqft |
Source: MRED as distributed by MLS GRID #12628851 Report a problem | ||
| 3/25/1996 | Sold | $266,000$111/sqft |
Source: Public Record Report a problem | ||
Public tax history
| Year | Property taxes | Tax assessment |
|---|---|---|
| 2024 | $13,180 +2.9% | $149,543 +8.2% |
| 2023 | $12,812 +6.8% | $138,208 +6% |
| 2022 | $11,995 -6.5% | $130,409 +3.4% |
| 2021 | $12,831 +2.4% | $126,120 -9.3% |
| 2020 | $12,526 +1.6% | $139,005 +0.4% |
| 2019 | $12,331 +15.3% | $138,492 +12.5% |
| 2018 | $10,696 | $123,120 +2.4% |
| 2017 | $10,696 +5.2% | $120,246 +4.4% |
| 2016 | $10,172 -7.2% | $115,145 +6.9% |
| 2015 | $10,963 +2.1% | $107,683 -4.1% |
| 2014 | $10,735 +1.9% | $112,304 -0.2% |
| 2012 | $10,536 +1.2% | $112,529 -10.2% |
| 2011 | $10,410 +4.4% | $125,243 -3.7% |
| 2010 | $9,972 +3.1% | $129,997 -5.3% |
| 2009 | $9,674 +1.8% | $137,200 -0.2% |
| 2008 | $9,505 +10.4% | $137,438 +8.2% |
| 2006 | $8,606 -0.9% | $127,073 |
| 2005 | $8,686 +2.3% | -- |
| 2004 | $8,492 +7.2% | -- |
| 2003 | $7,924 +10% | -- |
| 2002 | $7,203 +13.5% | -- |
| 2001 | $6,348 +0.8% | $94,207 +3.5% |
| 2000 | $6,299 | $91,004 |
Find assessor info on the county website
Neighborhood: 60089
Nearby homes
- $426,5003 bd3 ba1.3k sqft523 Cherbourg Dr, Buffalo Grove, IL 60089Off Market

- $460,0003 bd3 ba2.2k sqft521 Cherbourg Dr, Buffalo Grove, IL 60089Sold
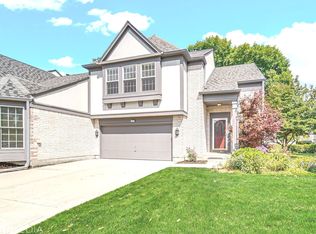
- $472,500-- bd2 ba1.6k sqft541 Cherbourg Dr, Buffalo Grove, IL 60089Off Market
- $3-- bd-- ba-- sqftToulon Dr, Buffalo grove, IL 60089Off Market
- $461,7002 bd3 ba1.9k sqft505 Cherbourg Dr, Buffalo Grove, IL 60089Off Market
- $486,400-- bd2 ba2.5k sqft543 Cherbourg Dr, Buffalo Grove, IL 60089Off Market
- $518,8003 bd2 ba2.3k sqft503 Cherbourg Dr, Buffalo Grove, IL 60089Off Market
- $505,300-- bd2 ba1.9k sqft504 Cherbourg Dr, Buffalo Grove, IL 60089Off Market
Nearby schools
GreatSchools rating
- 9/10Tripp SchoolGrades: K-3Distance: 0.5 mi
- 8/10Aptakisic Junior High SchoolGrades: 6-8Distance: 1.1 mi
- 9/10Adlai E Stevenson High SchoolGrades: 9-12Distance: 2.7 mi
Schools provided by the listing agent
- High: Adlai E Stevenson High School
- District: 102
Source: MRED as distributed by MLS GRID. This data may not be complete. We recommend contacting the local school district to confirm school assignments for this home.
Get a cash offer in 3 minutes
Find out how much your home could sell for in as little as 3 minutes with a no-obligation cash offer.
Estimated market value
$573,000
Get a cash offer in 3 minutes
Find out how much your home could sell for in as little as 3 minutes with a no-obligation cash offer.
Estimated market value
$573,000
- Illinois
- Lake County
- Buffalo Grove
- 60089
- 525 Cherbourg Dr
Nearby cities
Nearby zip codes
Other Buffalo Grove Topics
