Skip main navigation
Off market
  • $2,854,100

    525 Chesapeake Dr, Great Falls, VA 22066

    7beds
    12,848sqft
    SingleFamily
    Built in 1988
    5.01 Acres Lot
    $2,854,100 Zestimate®
    $222/sqft
    $7,008 Estimated rent

    Home value

    $2,854,100

    $2.51M - $3.25M

    $7,008/mo

    Zestimate® history
    Loading
    Loading...

    Owner options

    List your home for rent

    $7,008/mo

    Rent Zestimate®

    Find your next renter with Zillow Rental Manager. Plus, with online applications, you can quickly screen prospective tenants – for free.

    Learn more

    $7,008/mo

    Rent Zestimate®

    Refinance and save

    $17,785/mo

    Est. payment

    Refinancing to a lower rate could help reduce your monthly payments and save thousands over the life of the loan.

    See today's rates

    $17,785/mo

    Est. payment

    Explore your selling options

    Work with a Zillow partner agent

    Leverage their expertise and Zillow's premium Showcase listings to get your home seen by more buyers.

    Get started

    List with your own agent

    Get your home in front of millions of buyers by listing it on Zillow.

    Learn how to do it

    Sell it yourself

    Take full control of how buyers see your home on Zillow by listing For Sale by Owner (FSBO).

    List your home

    What's special

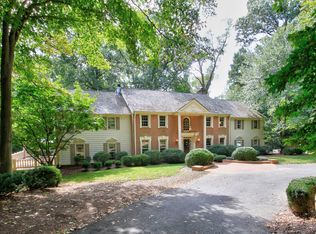
    Encompassing the best of Great Falls living, this all-brick custom residence offers generous spaces and tranquil privacy amidst a landscape of lush greenery. The 12,000+ square foot home is positioned at the end of a winding driveway and counts 7 bedrooms and 7 full baths among its many impressive living spaces. An elegantly appointed 2-story reception foyer sets the stage for the traditional yet sprawling main level. Formal living and dining rooms flank the foyer, each with tall windows streaming natural light. A richly paneled library with wet bar alcove and fireplace overlooks the front lawns, and is offset by a corner sunroom office that opens to the pool deck in the rear. The large gourmet kitchen has surrounding cherry hardwood cabinets, new quartz countertops, a desk workstation, and stainless-steel appliances. Beyond the large center island with breakfast bar and two sinks is an informal dining area before a bay of windows. The adjoining spacious family room features a brick fireplace, recessed wet bar, two sets of French doors that open to the rear patio and pool deck, and a built-in media center.From the grand upper foyer, double doors open to an expansive master bedroom suite, complete with beautiful bay window and a ceiling fan. A private corridor, with walk-in closets on either side, leads to the dressing area with newly installed double vanities, and sitting room beyond. The master bath includes a soaking tub and separate oversized shower.Three additional bedrooms, each with updated bath and walk-in closet, line the upper hallways. Added conveniences include a rear staircase, large unfinished attic space for storage, and a laundry room.The left wing of the upper level houses a private guest apartment, controlled by its own HVAC system and comprised of two bedrooms, one full bathroom, a living area, kitchen, and dining area. Designed for entertainment, the finished walk-up lower level contains a family recreation room stretching the length of the home with brick fireplace, media center, and game area. This level also offers a club room with pub-style sit-down wet bar, a fitness room, den, full bath, and a large workshop/storage room. The back yard features a stone patio and private, fenced, heated pool with diving board and hot tub. The screened-in cabana pool house has a ceiling fan, half bath and ample storage. A four-car garage, security system, and landscape lighting add further conveniences to this meticulously maintained property.

    This property is off market, which means it's not currently listed for sale or rent on Zillow. This may be different from what's available on other websites or public sources.
    Facts & features

    Interior

    Bedrooms & bathrooms
    • Bedrooms: 7
    • Bathrooms: 9
    • Full bathrooms: 7
    • 1/2 bathrooms: 2
    Heating
    • Forced air, Gas
    Cooling
    • Central
    Appliances
    • Included: Dishwasher, Dryer, Microwave, Refrigerator, Washer
    Features
    • Master Bath(s), Dining Area, Kitchen - Gourmet, Kitchen - Eat-In, Breakfast Area, Kitchen - Island, Attic
    • Flooring: Hardwood
    • Has fireplace: Yes
    Interior area
    • Total interior livable area: 12,848 sqft

    Property

    Parking
    • Total spaces: 4
    • Parking features: Garage - Attached
    Accessibility
    • Accessibility features: Other
    Features
    • Exterior features: Stone, Brick
    Lot
    • Size: 5.01 Acres
    Details
    • Parcel number: 0083070003

    Construction

    Type & style
    • Home type: SingleFamily
    Materials
    • brick
    • Roof: Other
    Condition
    • Year built: 1988

    Community & HOA

    Location
    • Region: Great Falls

    Financial & listing details

    • Price per square foot: $222/sqft
    • Tax assessed value: $2,108,320
    • Annual tax amount: $24,372

    Price history

    DateEventPrice
    7/16/2019Sold$1,600,000-15.7%$125/sqft
    Source: Public Record Report a problem
    6/7/2019Pending sale$1,899,000$148/sqft
    Source: Long & Foster Real Estate, Inc. #1001946008 Report a problem
    5/23/2019Price change$1,899,000-5%$148/sqft
    Source: Long & Foster Real Estate, Inc. #1001946008 Report a problem
    7/4/2018Listed for sale$1,999,999+38.9%$156/sqft
    Source: Long & Foster Real Estate, Inc. #1001946008 Report a problem
    12/10/2014Sold$1,440,000-12.7%$112/sqft
    Source: Public Record Report a problem
    9/6/2014Price change$1,650,000-8.3%$128/sqft
    Source: Weichert Realtors #FX8448894 Report a problem
    5/31/2014Price change$1,799,000-2.7%$140/sqft
    Source: Weichert Realtors #FX8267790 Report a problem
    4/19/2014Price change$1,849,000-2.6%$144/sqft
    Source: Weichert Realtors #FX8267790 Report a problem
    2/8/2014Listed for sale$1,899,000-4.8%$148/sqft
    Source: Weichert, REALTORS #FX8267790 Report a problem
    1/21/2013Listing removed$1,995,000$155/sqft
    Source: Coldwell Banker Residential Brokerage - Reston Town Center #FX7812770 Report a problem
    6/13/2012Price change$1,995,000-11.3%$155/sqft
    Source: Coldwell Banker Residential Brokerage - Reston Town Center #FX7812770 Report a problem
    4/8/2012Listed for sale$2,250,000-9.8%$175/sqft
    Source: Coldwell Banker Residential Brokerage - Reston Town Center #FX7812770 Report a problem
    9/26/2010Listing removed$2,495,000$194/sqft
    Source: Weichert Realtors #FX7289810 Report a problem
    3/27/2010Listed for sale$2,495,000-16.8%$194/sqft
    Source: Weichert, REALTORS #FX7289810 Report a problem
    10/16/2009Listing removed$2,999,000$233/sqft
    Source: Weichert, REALTORS #FX7138323 Report a problem
    8/23/2009Price change$2,999,000-14.3%$233/sqft
    Source: Weichert Realtors #FX7138323 Report a problem
    3/20/2009Price change$3,500,000-9.7%$272/sqft
    Source: Weichert Realtors** #FX7043078 Report a problem
    10/10/2008Listed for sale$3,875,000$302/sqft
    Source: Weichert Realtors** #FX7043078 Report a problem

    Public tax history

    YearProperty taxesTax assessment
    2025$24,372 +6.2%$2,108,320 +6.4%
    2024$22,949 +5.2%$1,980,940 +2.4%
    2023$21,825 +9.1%$1,933,940 +10.6%
    2022$20,000 $1,748,980 +5.6%
    2021-- $1,655,980 +2.7%
    2020$19,076 -20.5%$1,611,830 -20.5%
    2019$23,989 $2,026,920
    2018$23,989 +1.9%$2,026,920
    2017$23,533 -4%$2,026,920 -4.2%
    2016$24,505 +9%$2,115,260 +5%
    2015$22,481 +0.2%$2,014,450
    2014$22,431 $2,014,450 +5.1%
    2013-- $1,916,620 +3.7%
    2012-- $1,848,650 -2.9%
    2011-- $1,903,550 -5.2%
    2010-- $2,007,520 -8.2%
    2009-- $2,185,930 -4.3%
    2008-- $2,284,600 +3.6%
    2007-- $2,205,290 +43.6%
    2003-- $1,535,230 +7%
    2002-- $1,434,795 +30%
    2001-- $1,103,690
    Find assessor info on the county website

    Neighborhood: 22066

    Nearby schools

    GreatSchools rating
    Schools provided by the listing agent
    • Elementary: GREAT FALLS
    • Middle: COOPER
    • High: LANGLEY
    • District: FAIRFAX COUNTY PUBLIC SCHOOLS

    Source: The MLS. This data may not be complete. We recommend contacting the local school district to confirm school assignments for this home.

    Get a cash offer in 3 minutes
    Find out how much your home could sell for in as little as 3 minutes with a no-obligation cash offer.
    Estimated market value
    $2,854,100
    Get a cash offer in 3 minutes
    Find out how much your home could sell for in as little as 3 minutes with a no-obligation cash offer.
    Estimated market value
    $2,854,100