BACK ON THE MARKET DUE TO BUYERS FINANCING. We made it through both inspection and appraisal with flying colors! Sellers installed a new roof in June 2026.
Welcome to easy one-level living in desirable McChesney Heights! This well-maintained home offers over 2,100 square feet on the main level, featuring 4 spacious bedrooms, 3 full bathrooms, and a brand new shingle roof! Beautiful hardwood floors flow throughout the main living areas, complementing the open-concept layout designed for both everyday living and entertaining.
The inviting living room centers around a cozy wood-burning fireplace, while the updated kitchen showcases modern finishes, including stunning granite countertops, ample cabinetry, and generous workspace.
Enjoy the convenience of main-level laundry, with an additional hookup available in the lower level for added flexibility.
Downstairs, you'll find a versatile lower level complete with a den, bedroom, and full bath, along with a private entrance--perfect for multigenerational living, guest quarters, or potential rental income.
Situated on a large, private lot, this home offers both space and seclusion while still being conveniently located. Lovingly cared for and move-in ready, this is one you won't want to miss!
*All information believed to be accurate but not guaranteed*
Sold for $310,000
Zestimate®
$310,000
525 Cheyenne Rd, Bristol, VA 24201
4beds
3,039sqft
Single Family Residence, Residential
Built in 1958
0.68 Acres Lot
$310,000 Zestimate®
$102/sqft
$2,299 Estimated rent
Home value
$310,000
Estimated sales range
Not available
$2,299/mo
Zestimate® history
Owner options
List your home for rent
$2,299/mo
Rent Zestimate®
Find your next renter with Zillow Rental Manager. Plus, with online applications, you can quickly screen prospective tenants – for free.
$2,299/mo
Rent Zestimate®
Refinance and save
$1,961/mo
Est. payment
Refinancing to a lower rate could help reduce your monthly payments and save thousands over the life of the loan.
$1,961/mo
Est. payment
Explore your selling options
Work with a Zillow partner agent
Leverage their expertise and Zillow's premium Showcase listings to get your home seen by more buyers.
Get startedList with your own agent
Get your home in front of millions of buyers by listing it on Zillow.
Learn how to do itSell it yourself
Take full control of how buyers see your home on Zillow by listing For Sale by Owner (FSBO).
List your homeWhat's special
Private entranceCozy wood-burning fireplaceLarge private lotSpace and seclusionOne-level livingOpen-concept layoutStunning granite countertops
Zillow last checked:
Listing updated:
Listed by:
Kashia Bordwine 423-833-9681,
Holston Realty, Inc.
Bought with:
Non Member
Non Member
Source: TVRMLS,MLS#: 9993232
Facts & features
Interior
Bedrooms & bathrooms
- Bedrooms: 4
- Bathrooms: 3
- Full bathrooms: 3
Primary bedroom
- Level: Lower
Heating
- Baseboard, Heat Pump
Cooling
- Heat Pump
Appliances
- Included: Dishwasher, Microwave, Range, Refrigerator
- Laundry: Electric Dryer Hookup, Washer Hookup
Features
- Master Downstairs, Granite Counters, Open Floorplan
- Flooring: Hardwood, Tile
- Windows: Double Pane Windows, Insulated Windows
- Basement: Exterior Entry,Finished,Interior Entry,Walk-Out Access
- Has fireplace: Yes
- Fireplace features: Living Room
Interior area
- Total structure area: 3,039
- Total interior livable area: 3,039 sqft
- Finished area below ground: 888
Property
Parking
- Total spaces: 1
- Parking features: Driveway, Asphalt, Attached
- Attached garage spaces: 1
- Has uncovered spaces: Yes
Features
- Levels: One
- Stories: 1
- Patio & porch: Covered, Deck, Front Porch
Lot
- Size: 0.68 Acres
- Topography: Level, Sloped
Details
- Parcel number: 303 1 5 11
- Zoning: R1
Construction
Type & style
- Home type: SingleFamily
- Architectural style: Ranch
- Property subtype: Single Family Residence, Residential
Materials
- Brick
- Roof: Shingle
Condition
- Above Average
- New construction: No
- Year built: 1958
Utilities & green energy
- Sewer: Public Sewer
- Water: Public
Community & HOA
Community
- Subdivision: Mcchesney Heights
HOA
- Has HOA: No
Location
- Region: Bristol
Financial & listing details
- Price per square foot: $102/sqft
- Tax assessed value: $321,600
- Annual tax amount: $2,991
- Date on market: 8/7/2026
- Listing terms: Cash,Conventional,FHA,VA Loan
Price history
| Date | Event | Price |
|---|---|---|
| 8/28/2026 | Sold | $310,000-1.6%$102/sqft |
Source: TVRMLS #9993232 Report a problem | ||
| 8/14/2026 | Pending sale | $315,000$104/sqft |
Source: TVRMLS #9993232 Report a problem | ||
| 8/7/2026 | Price change | $315,000-3.1%$104/sqft |
Source: TVRMLS #9993232 Report a problem | ||
| 6/21/2026 | Pending sale | $325,000$107/sqft |
Source: TVRMLS #9993232 Report a problem | ||
| 6/10/2026 | Price change | $325,000-1.5%$107/sqft |
Source: TVRMLS #9993232 Report a problem | ||
| 5/26/2026 | Listed for sale | $330,000$109/sqft |
Source: TVRMLS #9993232 Report a problem | ||
| 5/9/2026 | Pending sale | $330,000$109/sqft |
Source: TVRMLS #9993232 Report a problem | ||
| 5/3/2026 | Price change | $330,000-1.5%$109/sqft |
Source: TVRMLS #9993232 Report a problem | ||
| 4/2/2026 | Listed for sale | $335,000+67.5%$110/sqft |
Source: TVRMLS #9993232 Report a problem | ||
| 1/4/2019 | Sold | $200,000+0.6%$66/sqft |
Source: TVRMLS #414892 Report a problem | ||
| 11/19/2018 | Pending sale | $198,850$65/sqft |
Source: PRESTIGE HOMES OF THE TRICITIES INC #414892 Report a problem | ||
| 11/13/2018 | Listed for sale | $198,850+2.2%$65/sqft |
Source: PRESTIGE HOMES OF THE TRICITIES INC #414892 Report a problem | ||
| 8/4/2009 | Listing removed | $194,500$64/sqft |
Source: Coldwell Banker Security Real Estate #276816 Report a problem | ||
| 5/24/2009 | Price change | $194,500-2.2%$64/sqft |
Source: Coldwell Banker Security Real Estate #276816 Report a problem | ||
| 4/1/2009 | Listed for sale | $198,900+91.8%$65/sqft |
Source: Coldwell Banker Security Real Estate #276816 Report a problem | ||
| 12/16/2008 | Sold | $103,700+15.3%$34/sqft |
Source: Public Record Report a problem | ||
| 8/7/2008 | Sold | $89,936$30/sqft |
Source: Public Record Report a problem | ||
Public tax history
| Year | Property taxes | Tax assessment |
|---|---|---|
| 2025 | $2,991 +20.5% | $321,600 +45.1% |
| 2024 | $2,483 -4.3% | $221,700 |
| 2023 | $2,594 +4.5% | $221,700 |
| 2022 | $2,483 | $221,700 +33.6% |
| 2021 | $2,483 +27.9% | $165,900 |
| 2019 | $1,941 +100% | $165,900 |
| 2018 | $971 | $165,900 |
| 2016 | -- | -- |
| 2015 | -- | -- |
| 2012 | -- | -- |
| 2011 | -- | -- |
| 2010 | -- | -- |
| 2009 | -- | -- |
| 2008 | -- | -- |
| 2007 | -- | -- |
| 2006 | -- | -- |
| 2005 | -- | -- |
| 2004 | -- | -- |
| 2003 | -- | -- |
| 2001 | -- | -- |
Find assessor info on the county website
Neighborhood: 24201
Nearby homes
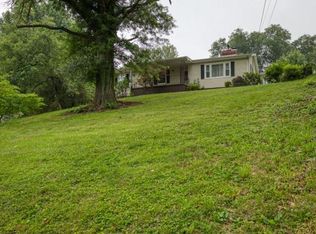
- $216,0003 bd2 ba2.4k sqft533 Cheyenne Rd, Bristol, VA 24201Off Market
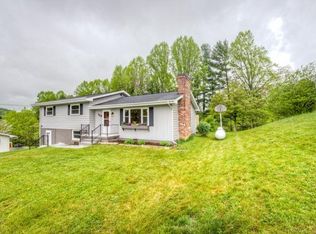
- $234,2004 bd2 ba1.9k sqft519 Cheyenne Rd, Bristol, VA 24201Off Market
- $1,000-- bd-- ba-- sqftCheyenne Rd, Bristol, VA 24201Off Market
- $204,3003 bd1 ba1.3k sqft509 Cheyenne Rd, Bristol, VA 24201Off Market
- $187,3003 bd2 ba1.3k sqft539 Cheyenne Rd, Bristol, VA 24201Off Market
- $237,8003 bd2 ba1.6k sqft201 Cheyenne Rd, Bristol, VA 24201Off Market
- $10,000-- bd-- ba-- sqft424 Seminole Rd, Bristol, VA 24201Off Market
- $250,0003 bd2 ba1.6k sqft424 Seminole Rd, Bristol, VA 24201Sold
Nearby schools
GreatSchools rating
- 4/10Virginia Primary SchoolGrades: PK-1Distance: 1.1 mi
- 5/10Virginia Middle SchoolGrades: 6-8Distance: 1.7 mi
- 3/10Virginia High SchoolGrades: 9-12Distance: 1.3 mi
Schools provided by the listing agent
- Elementary: Highland View
- Middle: Virginia
- High: Virginia
Source: TVRMLS. This data may not be complete. We recommend contacting the local school district to confirm school assignments for this home.


Get pre-qualified for a loan
At Zillow Home Loans, we can pre-qualify you in as little as 5 minutes with no impact to your credit score.An equal housing lender. NMLS #10287.
- Virginia
- Bristol City
- Bristol
- 24201
- 525 Cheyenne Rd
