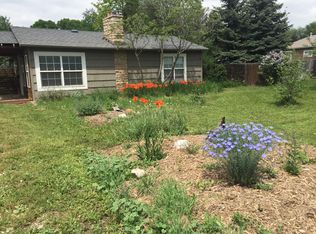
Location Location Location! Literally less than one block from City Park where you can enjoy festivals, 4th of July fireworks, picnics, exercise trail, walking, fishing, swimming pool, reserve a pavilion for private parties, many different sports activities, Tuesday Food Truck Rally, music and much more. Can also walk or ride your bikes to Old Town for dining, shopping, breweries, distilleries... This 1505 SF 2 bedroom, 2 bath home with main level hardwood flooring is in excellent condition PLUS there is the detached 509 SF studio that is currently the 3rd bedroom with 3/4 bath. The amazing 0.28-acre lot is meticulously manicured and great parcel to build an ADU. There have been large family reunions, a wedding, large 4th of July BBQs and other fun private events on this property. Just use your imagination for the studio's many possible uses...can be an office, guest bedroom, in-law suite, art studio, home gym, she shed, workshop etc. The lower level of the home had a bedroom but that area has been opened up into a large family room with an egress window. Can easily add another bedroom back into floorplan. Newer furnace, A/C, tankless on-demand water heater and kitchen appliances. 2 newer large sheds. Sprinkler system. Has been used as an Executive Extended Stay Home for customers in between sales and purchases and Personal Family Enjoyment...so much fun to be had on this property! Seller is a Licensed Agent.
Sold for $788,039
$788,039
525 City Park Ave, Fort Collins, CO 80521
3beds
2,014sqft
Single Family Residence
Built in 1949
0.28 Acres Lot
$792,700 Zestimate®
$391/sqft
$2,962 Estimated rent
Home value
$792,700
$753,000 - $832,000
$2,962/mo
Zestimate® history
Owner options
List your home for rent
$2,962/mo
Rent Zestimate®
Find your next renter with Zillow Rental Manager. Plus, with online applications, you can quickly screen prospective tenants – for free.
$2,962/mo
Rent Zestimate®
Refinance and save
$3,673/mo
Est. payment
Refinancing to a lower rate could help reduce your monthly payments and save thousands over the life of the loan.
$3,673/mo
Est. payment
Explore your selling options
Work with a Zillow partner agent
Leverage their expertise and Zillow's premium Showcase listings to get your home seen by more buyers.
Get startedList with your own agent
Get your home in front of millions of buyers by listing it on Zillow.
Learn how to do itSell it yourself
Take full control of how buyers see your home on Zillow by listing For Sale by Owner (FSBO).
List your homeWhat's special
Zillow last checked:
Listing updated:
Listed by:
Dave Trujillo 970-222-0340,
Group Centerra
Bought with:
Justin Walker, 100076852
Coldwell Banker Realty-NOCO
Source: IRES as distributed by MLS GRID,MLS#: 1002165
Facts & features
Interior
Bedrooms & bathrooms
- Bedrooms: 3
- Bathrooms: 3
- Full bathrooms: 1
- 3/4 bathrooms: 2
- Main level bathrooms: 2
Primary bedroom
- Description: Wood
- Level: Main
- Area: 132 Square Feet
- Dimensions: 11 x 12
Bedroom 2
- Description: Wood
- Level: Main
- Area: 121 Square Feet
- Dimensions: 11 x 11
Bedroom 3
- Description: Laminate
- Level: Main
- Area: 304 Square Feet
- Dimensions: 16 x 19
Dining room
- Description: Wood
- Level: Main
- Area: 56 Square Feet
- Dimensions: 7 x 8
Family room
- Description: Carpet
- Level: Basement
- Area: 528 Square Feet
- Dimensions: 24 x 22
Kitchen
- Description: Wood
- Level: Main
- Area: 88 Square Feet
- Dimensions: 8 x 11
Laundry
- Description: Tile
- Level: Basement
- Area: 28 Square Feet
- Dimensions: 4 x 7
Living room
- Description: Wood
- Level: Main
- Area: 154 Square Feet
- Dimensions: 11 x 14
Heating
- Forced Air
Appliances
- Included: Gas Range, Dishwasher, Refrigerator, Microwave
Features
- Eat-in Kitchen
- Flooring: Wood
- Basement: Partial,Partially Finished
Interior area
- Total structure area: 1,370
- Total interior livable area: 2,014 sqft
- Finished area above ground: 1,370
Property
Parking
- Details: None
Features
- Levels: One
- Stories: 1
- Patio & porch: Patio
- Exterior features: Sprinkler System
- Fencing: Fenced
Lot
- Size: 0.28 Acres
- Features: Level
Details
- Additional structures: Storage
- Parcel number: R0073881
- Zoning: RL
- Special conditions: Private Owner
Construction
Type & style
- Home type: SingleFamily
- Property subtype: Single Family Residence
Materials
- Frame
- Roof: Composition
Condition
- New construction: No
- Year built: 1949
Utilities & green energy
- Electric: City of FTC
- Gas: Xcel Energy
- Sewer: Public Sewer
- Water: City
- Utilities for property: Natural Gas Available, Electricity Available, Cable Available, High Speed Avail
Community & HOA
Community
- Subdivision: Slade Acres
HOA
- Has HOA: No
Location
- Region: Fort Collins
Financial & listing details
- Price per square foot: $391/sqft
- Tax assessed value: $723,700
- Annual tax amount: $2,412
- Date on market: 1/25/2024
- Listing terms: Cash,Conventional
- Exclusions: Personal Property, Staging Items, Clothes Washer, Clothes Dryer, The metal K, A and D in outside Play Fort. Play set is negotiable.
- Electric utility on property: Yes
Price history
| Date | Event | Price |
|---|---|---|
| 3/8/2024 | Sold | $788,039$391/sqft |
Source:  IRES as distributed by MLS GRID #1002165 Report a problem IRES as distributed by MLS GRID #1002165 Report a problem | ||
| 2/10/2024 | Pending sale | $788,039$391/sqft |
Source:  REcolorado as distributed by MLS GRID #IR1002165 Report a problem REcolorado as distributed by MLS GRID #IR1002165 Report a problem | ||
| 2/7/2024 | Price change | $788,039-5.6%$391/sqft |
Source: IRES as distributed by MLS GRID #1002165 Report a problem | ||
| 1/25/2024 | Listed for sale | $835,000+44%$415/sqft |
Source: IRES as distributed by MLS GRID #1002165 Report a problem | ||
| 11/3/2020 | Sold | $580,000-12.1%$288/sqft |
Source: IRES as distributed by MLS GRID #917854 Report a problem | ||
| 9/3/2020 | Price change | $660,000-1.5%$328/sqft |
Source: The Group Inc. #917854 Report a problem | ||
| 8/6/2020 | Price change | $670,000-0.7%$333/sqft |
Source: The Group Inc. #917854 Report a problem | ||
| 6/25/2020 | Pending sale | $675,000$335/sqft |
Source: The Group Inc. #898855 Report a problem | ||
| 6/2/2020 | Price change | $675,000-1.5%$335/sqft |
Source: The Group Inc. #898855 Report a problem | ||
| 5/15/2020 | Price change | $685,000-2%$340/sqft |
Source: The Group Inc. #898855 Report a problem | ||
| 3/9/2020 | Price change | $699,000-2.3%$347/sqft |
Source: The Group Inc. #898855 Report a problem | ||
| 1/20/2020 | Price change | $715,500-1.3%$355/sqft |
Source: The Group Inc. #898855 Report a problem | ||
| 1/1/2020 | Price change | $725,000-1.4%$360/sqft |
Source: The Group Inc. #898855 Report a problem | ||
| 12/4/2019 | Price change | $735,000-2%$365/sqft |
Source: The Group Inc. #898855 Report a problem | ||
| 11/13/2019 | Listed for sale | $750,000+1.4%$372/sqft |
Source: Group Horsetooth #898855 Report a problem | ||
| 10/3/2019 | Listing removed | $740,000$367/sqft |
Source: The Group Inc. #869723 Report a problem | ||
| 8/21/2019 | Price change | $740,000-4.5%$367/sqft |
Source: The Group Inc. #869723 Report a problem | ||
| 7/25/2019 | Price change | $775,000-1.8%$385/sqft |
Source: The Group Inc. #869723 Report a problem | ||
| 6/11/2019 | Price change | $789,000-0.8%$392/sqft |
Source: The Group Inc. #869723 Report a problem | ||
| 5/20/2019 | Price change | $795,000-0.5%$395/sqft |
Source: The Group Inc. #869723 Report a problem | ||
| 4/24/2019 | Price change | $799,000-3.2%$397/sqft |
Source: The Group Inc. #869723 Report a problem | ||
| 4/9/2019 | Price change | $825,000-2.9%$410/sqft |
Source: The Group Inc. #869723 Report a problem | ||
| 3/5/2019 | Price change | $850,000-5%$422/sqft |
Source: The Group Inc. #869723 Report a problem | ||
| 2/12/2019 | Price change | $895,000-3.2%$444/sqft |
Source: The Group Inc. #869723 Report a problem | ||
| 2/3/2019 | Price change | $925,000-2.6%$459/sqft |
Source: The Group Inc. #869723 Report a problem | ||
| 1/24/2019 | Listed for sale | $950,000$472/sqft |
Source: The Group Inc. #869723 Report a problem | ||
Public tax history
| Year | Property taxes | Tax assessment |
|---|---|---|
| 2025 | $4,507 +33.3% | $45,231 +16.2% |
| 2024 | $3,381 +40.1% | $38,920 -1% |
| 2023 | $2,412 -1% | $39,298 +53.8% |
| 2022 | $2,438 +3.5% | $25,548 -2.8% |
| 2021 | $2,356 -0.4% | $26,283 +4.4% |
| 2020 | $2,366 +20.7% | $25,182 -0.7% |
| 2019 | $1,960 | $25,358 +17.9% |
| 2018 | $1,960 | $21,506 |
| 2017 | $1,960 +0.3% | $21,506 +23.6% |
| 2016 | $1,953 +23.9% | $17,393 +0% |
| 2015 | $1,576 +22.6% | $17,390 +23.4% |
| 2014 | $1,285 | $14,090 |
| 2013 | -- | $14,090 -10% |
| 2012 | -- | $15,650 |
| 2011 | -- | $15,650 +1.9% |
| 2010 | -- | $15,360 |
| 2009 | -- | $15,360 +5.9% |
| 2008 | -- | $14,510 |
| 2007 | -- | $14,510 -13% |
| 2006 | -- | $16,670 |
| 2005 | -- | $16,670 +29.5% |
| 2004 | -- | $12,870 +10.3% |
| 2002 | -- | $11,670 |
| 2001 | -- | $11,670 |
Find assessor info on the county website
Neighborhood: South Sheldon Lake
Nearby homes
- $468,7002 bd1 ba860 sqft555 City Park Ave, Fort Collins, CO 80521Off Market
- $888,0004 bd2 ba2.6k sqft515 City Park Ave, Fort Collins, CO 80521Sold

- $795,4003 bd3 ba1.6k sqft528 Sheldon Dr, Fort Collins, CO 80521Off Market

- $766,6007 bd4 ba2.3k sqft601 City Park Ave, Fort Collins, CO 80521Off Market
- $688,8004 bd1 ba1.6k sqft524 Sheldon Dr, Fort Collins, CO 80521Off Market
- $558,9002 bd1 ba1.5k sqft522 City Park Ave, Fort Collins, CO 80521Off Market
- $551,9003 bd2 ba1.3k sqft532 Sheldon Dr, Fort Collins, CO 80521Off Market
- $440,2003 bd1 ba1.1k sqft524 City Park Ave, Fort Collins, CO 80521Off Market
Nearby schools
GreatSchools rating
- 7/10Dunn Elementary SchoolGrades: K-5Distance: 0.5 mi
- 5/10Lincoln Middle SchoolGrades: 6-8Distance: 1.3 mi
- 7/10Poudre High SchoolGrades: 9-12Distance: 1.2 mi
Schools provided by the listing agent
- Elementary: Dunn
- Middle: Lincoln
- High: Poudre
Source: IRES as distributed by MLS GRID. This data may not be complete. We recommend contacting the local school district to confirm school assignments for this home.
Get a cash offer in 3 minutes
Find out how much your home could sell for in as little as 3 minutes with a no-obligation cash offer.
Estimated market value
$792,700
Get a cash offer in 3 minutes
Find out how much your home could sell for in as little as 3 minutes with a no-obligation cash offer.
Estimated market value
$792,700
- Colorado
- Larimer County
- Fort Collins
- 80521
- South Sheldon Lake
- 525 City Park Ave
Nearby cities
Nearby neighborhoods
Nearby zip codes
Other Fort Collins Topics
