Elegant and beautifully maintained, this serene residence offers exceptional quality and outstanding value in a sought after 55 plus community. Featuring 2 spacious bedrooms and 2 full bathrooms, the home showcases thoughtful craftsmanship upgrades throughout. The primary suite includes a generous walk in closet, while the second bedroom offers two ample closets for added storage and flexibility.
The open and inviting living room and dining room combination creates a comfortable flow for everyday living and entertaining. Step outside to the porch and enjoy cool evenings overlooking the nicely landscaped front yard, highlighted by a charming dry creek bed and tranquil views of the Santa Cruz Mountains. The peaceful setting offers a sense of privacy and relaxation rarely found at this value point. Located approximately 20 miles from Santa Cruz and 50 miles from San Jose, this home combines serene living with accessible commuting options. One owner must be 55 years or older, with additional residents age 45 and above.A rare opportunity to enjoy elegant living, quality upgrades, and exceptional value in a welcoming community.
For sale
$625,000
525 Cloudview Dr, Watsonville, CA 95076
2beds
1,234sqft
Single Family Residence, Residential
Built in 1982
4,095 Square Feet Lot
$615,400 Zestimate®
$506/sqft
$-- HOA
What's special
Thoughtful craftsmanship upgrades throughoutNicely landscaped front yardCharming dry creek bedElegant and beautifully maintained
- 152 days |
- 723 |
- 19 |
Zillow last checked:
Listing updated:
Listed by:
Gabriel Ramirez-Perez 01895033 408-384-9055,
Realty World Dominion 408-980-5202
Source: MLSListings Inc,MLS#: ML82035615
Facts & features
Interior
Bedrooms & bathrooms
- Bedrooms: 2
- Bathrooms: 2
- Full bathrooms: 2
Bedroom
- Features: WalkinCloset
Bathroom
- Features: ShowerandTub
Dining room
- Features: NoFormalDiningRoom
Family room
- Features: NoFamilyRoom
Heating
- Central Forced Air
Cooling
- None
Features
- Number of fireplaces: 1
- Fireplace features: Living Room
Interior area
- Total structure area: 1,234
- Total interior livable area: 1,234 sqft
Property
Parking
- Total spaces: 2
- Parking features: Attached, On Street
- Attached garage spaces: 2
Accessibility
- Accessibility features: Grip-Accessible Features, Customized Wheelchair Accessible
Features
- Exterior features: Back Yard, Fenced, Courtyard
- Has view: Yes
- View description: Mountain(s)
Lot
- Size: 4,095 Square Feet
- Features: Level
Details
- Parcel number: 01745307000
- Zoning: Residential
- Special conditions: Standard
Construction
Type & style
- Home type: SingleFamily
- Architectural style: Tract
- Property subtype: Single Family Residence, Residential
Materials
- Foundation: Slab
- Roof: Composition, Shingle
Condition
- New construction: No
- Year built: 1982
Utilities & green energy
- Gas: IndividualGasMeters
- Sewer: Public Sewer
Community & HOA
HOA
- Has HOA: Yes
Location
- Region: Watsonville
Financial & listing details
- Price per square foot: $506/sqft
- Tax assessed value: $572,220
- Annual tax amount: $7,368
- Date on market: 2/20/2026
- Listing agreement: ExclusiveRightToSell
- Listing terms: VALoan, CalVetLoan, CashorConventionalLoan, Other
Estimated market value
$615,400
$585,000 - $646,000
$2,862/mo
Price history
| Date | Event | Price |
|---|---|---|
| 2/21/2026 | Listed for sale | $625,000+13.6%$506/sqft |
Source:  MLSListings Inc #ML82035615 Report a problem MLSListings Inc #ML82035615 Report a problem | ||
| 1/30/2023 | Sold | $550,000-2.7%$446/sqft |
Source: Public Record Report a problem | ||
| 11/4/2022 | Price change | $565,000-3.4%$458/sqft |
Source:  MLSListings Inc #ML81905828 Report a problem MLSListings Inc #ML81905828 Report a problem | ||
| 9/1/2022 | Listed for sale | $585,000+115.9%$474/sqft |
Source: MLSListings Inc #ML81905828 Report a problem | ||
| 3/29/2002 | Sold | $271,000$220/sqft |
Source: Public Record Report a problem | ||
Public tax history
| Year | Property taxes | Tax assessment |
|---|---|---|
| 2025 | $7,368 +11.4% | $572,220 +2% |
| 2024 | $6,612 +46.4% | $561,000 +45.8% |
| 2023 | $4,516 +1.8% | $384,808 +2% |
| 2022 | $4,436 +1.7% | $377,262 +2% |
| 2021 | $4,360 +1.5% | $369,864 +1% |
| 2020 | $4,297 +1.8% | $366,072 +2% |
| 2019 | $4,220 +2.6% | $358,894 +2% |
| 2018 | $4,113 +0.9% | $351,858 +2% |
| 2017 | $4,076 +2.7% | $344,958 +2% |
| 2016 | $3,969 +7.7% | $338,194 +9% |
| 2015 | $3,686 +11.2% | $310,303 +11% |
| 2014 | $3,315 | $279,552 +33.1% |
| 2012 | -- | $210,000 |
| 2011 | -- | $210,000 -19.2% |
| 2010 | -- | $260,000 +24.6% |
| 2009 | -- | $208,670 -31.5% |
| 2008 | -- | $304,793 +2% |
| 2007 | -- | $298,816 +2% |
| 2006 | -- | $292,957 +2% |
| 2005 | -- | $287,212 +2% |
| 2004 | -- | $281,580 +1.9% |
| 2003 | -- | $276,420 +2.3% |
| 2002 | -- | $270,300 +124.1% |
| 2001 | -- | $120,618 +2% |
| 2000 | -- | $118,252 |
Find assessor info on the county website
Monthly payment
Est. payment
Payment breakdown
Explore the cost of this home by adjusting the details. Changes won't be saved.Climate risks
Neighborhood: 95076
Nearby schools
GreatSchools rating
- 3/10Ann Soldo Elementary SchoolGrades: K-5Distance: 0.3 mi
- 1/10Lakeview Middle SchoolGrades: 6-8Distance: 1.1 mi
- 4/10Watsonville High SchoolGrades: 9-12Distance: 0.9 mi
Schools provided by the listing agent
- District: PajaroValleyUnified
Source: MLSListings Inc. This data may not be complete. We recommend contacting the local school district to confirm school assignments for this home.
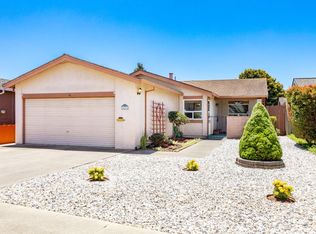
- $525,5002 bd2 ba955 sqft529 Cloudview Dr, Watsonville, CA 95076Off Market
- $621,9002 bd2 ba1.3k sqft521 Cloudview Dr, Watsonville, CA 95076Off Market
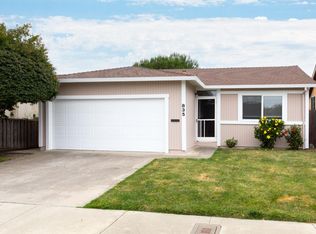
- $666,5002 bd2 ba1.3k sqft535 Cloudview Dr, Watsonville, CA 95076Off Market
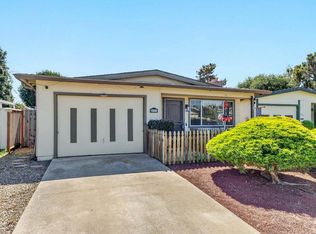
- $565,1002 bd2 ba1k sqft517 Cloudview Dr, Watsonville, CA 95076Off Market
- $565,7002 bd2 ba1k sqft520 Tuttle Ave, Watsonville, CA 95076Off Market
- $574,4002 bd2 ba1k sqft524 Tuttle Ave, Watsonville, CA 95076Off Market
- $530,8002 bd1 ba930 sqft516 Tuttle Ave, Watsonville, CA 95076Off Market
- $523,8002 bd1 ba930 sqft528 Tuttle Ave, Watsonville, CA 95076Off Market
A local agent can set up tours, give advice and negotiate with sellers.
Similar homes
- $639,0002 bd2 ba1.2k sqft478 Vivienne Dr, Watsonville, CA 95076For Sale
 MLS ID #ML82050015, Nick Torres. MLSListings Inc
 - $618,0002 bd2 ba1.3k sqft459 Vivienne Dr, Watsonville, CA 95076For Sale
 MLS ID #ML82049977, Brett Gotcher. MLSListings Inc
 - $619,0002 bd2 ba1k sqft835 Cynthia Dr, Watsonville, CA 95076For Sale
 MLS ID #ML82052764, Darren Houser. MLSListings Inc
 - $529,0002 bd1 ba930 sqft517 Tuttle Ave, Watsonville, CA 95076For Sale
 MLS ID #ML82041756, Joe Wright. MLSListings Inc
 - $620,0002 bd2 ba1k sqft262 Crestview Dr, Watsonville, CA 95076For SaleMLS ID #ML82052682, Jorge Alvarez. MLSListings Inc
- $740,0003 bd2 ba1.2k sqft55 Hill Ave, Watsonville, CA 95076For SaleMLS ID #ML82051095, Denise Brazil. MLSListings Inc
- $650,0003 bd3 ba1.2k sqft13 Altamont Dr, Watsonville, CA 95076For SaleMLS ID #ML82053647, Sira Taylor. MLSListings Inc
- $715,0003 bd2 ba1.3k sqft238 Brookhaven Ln, Watsonville, CA 95076For SaleMLS ID #ML82053929, Barbara Pearson. MLSListings Inc
- $665,0002 bd2 ba1k sqft229 Lighthouse Dr, Watsonville, CA 95076For SaleMLS ID #ML82053705, Jesse Dyer. MLSListings Inc
- $774,9003 bd3 ba1.4k sqft37 Winding Way, Watsonville, CA 95076For SaleMLS ID #ML82046419, Dennis Bol. MLSListings Inc
- $895,0002 bd2 ba1.1k sqft885 Larkin Valley Rd, Watsonville, CA 95076For SaleMLS ID #ML82052694, Paul Bailey. MLSListings Inc
- $538,0003 bd2 ba1.1k sqft270 Hames Rd Spc 28, Watsonville, CA 95076For SaleMLS ID #ML82038247, Derek Fenster. MLSListings Inc
- $625,0002 bd1 ba960 sqft1139 Callas Ln APT 4, Capitola, CA 95010For SaleMLS ID #ML82052609, Amy Jeske. MLSListings Inc
- $699,0003 bd2 ba1.5k sqft1505 Atherton Way, Salinas, CA 93906For SaleMLS ID #ML82055026, Alfred Ramirez. MLSListings Inc
- $399,0003 bd2 ba1.5k sqft49 Blanca Ln Space 310, Watsonville, CA 95076For SaleMLS ID #226031801, Brian Dombroski. MetroList Services of CA
- $790,0002 bd1 ba932 sqft16 Airport Rd, Freedom, CA 95019For SaleMLS ID #ML82035763, Sugaree Sands. MLSListings Inc
- $759,0003 bd2 ba1.3k sqft630 Paradise Rd, Salinas, CA 93907For SaleMLS ID #ML82050805, Richard White. MLSListings Inc
- $619,0003 bd2 ba1.3k sqft28 Eugenia Ave #28, Aptos, CA 95003For SaleMLS ID #ML82051683, Tamara Cook. MLSListings Inc
- $675,0002 bd2 ba1.1k sqft111 Bean Creek Rd Unit 184, Scotts Valley, CA 95066For SaleMLS ID #ML82052118, Ryan Fontana. MLSListings Inc
- $578,0002 bd2 ba1k sqft154 Hahns Rd #154, Aptos, CA 95003For SaleMLS ID #ML82045809, Phoebe Benet. MLSListings Inc
Local buyer's agents are ready to help
