***SELLER IS OFFERING A $10,000 CREDIT TOWARDS BUYER'S CLOSING COSTS OR TO BUY-DOWN THE INTEREST RATE.***Welcome to this spacious and beautifully maintained single-level home in the charming town of White Salmon. This triple-wide gem boasts a generous 2,551 square feet of living space, offering plenty of room for you to grow and thrive. Upon entering, you'll be greeted by a warm and inviting interior with a separate family room and living room, providing ample space for relaxation and entertainment. The vaulted ceilings add an airy, open feel to the home, making it perfect for gatherings and creating lasting memories. This home has been thoughtfully updated with a new roof, new carpet, and a new gas water heater, ensuring comfort and peace of mind for years to come. Step outside onto the brand new deck, or meander to the back yard where you can savor the tranquility of your fully fenced yard. For those with hobbies or in need of extra storage space, the oversized detached two-car garage offers versatility and could easily be transformed into a workshop to pursue your creative passions. Situated in a prime location, this home is conveniently located next to schools, making it an ideal choice for many homeowners. Additionally, the nearby walking path that encircles the loop road is a haven for outdoor enthusiasts, providing opportunities for hiking, biking, and leisurely walks. Don't miss out on this fantastic opportunity to call this meticulously cared-for residence your own. Schedule a viewing today and experience the comfort, convenience, and beauty this home has to offer. Your dream home in White Salmon awaits allowing you to be in the heart of a vibrant community!
Sold
$510,800
525 Cochran Ln, White Salmon, WA 98672
4beds
2,551sqft
Residential, Manufactured Home
Built in 2002
0.61 Acres Lot
$539,100 Zestimate®
$200/sqft
$2,285 Estimated rent
Home value
$539,100
$507,000 - $571,000
$2,285/mo
Zestimate® history
Owner options
List your home for rent
$2,285/mo
Rent Zestimate®
Find your next renter with Zillow Rental Manager. Plus, with online applications, you can quickly screen prospective tenants – for free.
$2,285/mo
Rent Zestimate®
Refinance and save
$3,055/mo
Est. payment
Refinancing to a lower rate could help reduce your monthly payments and save thousands over the life of the loan.
$3,055/mo
Est. payment
Explore your selling options
Work with a Zillow partner agent
Leverage their expertise and Zillow's premium Showcase listings to get your home seen by more buyers.
Get startedList with your own agent
Get your home in front of millions of buyers by listing it on Zillow.
Learn how to do itSell it yourself
Take full control of how buyers see your home on Zillow by listing For Sale by Owner (FSBO).
List your homeWhat's special
Brand new deckSeparate family roomWhite salmonAmple spacePlenty of roomVaulted ceilingsExtra storage space
Zillow last checked:
Listing updated:
Listed by:
Heidi Struck 541-490-1441,
Windermere CRG Bingen,
Payton Riggleman 509-637-3223,
Windermere CRG Bingen
Bought with:
Alisha Nightingale, 20119131
Windermere CRG Bingen
Source: RMLS (OR),MLS#: 23396075
Facts & features
Interior
Bedrooms & bathrooms
- Bedrooms: 4
- Bathrooms: 2
- Full bathrooms: 2
- Main level bathrooms: 2
Rooms
- Room types: Bedroom 4, Bedroom 2, Bedroom 3, Dining Room, Family Room, Kitchen, Living Room, Primary Bedroom
Primary bedroom
- Features: Ceiling Fan, Double Sinks, Vaulted Ceiling, Walkin Closet, Wallto Wall Carpet
- Level: Main
Bedroom 2
- Features: Vaulted Ceiling, Walkin Closet, Wallto Wall Carpet
- Level: Main
Bedroom 3
- Features: Vaulted Ceiling, Walkin Closet, Wallto Wall Carpet
- Level: Main
Bedroom 4
- Features: Walkin Closet, Wallto Wall Carpet
- Level: Main
Dining room
- Features: Wallto Wall Carpet
- Level: Main
Family room
- Features: Vaulted Ceiling, Wallto Wall Carpet
- Level: Main
Kitchen
- Features: Eat Bar, Island, Microwave, Free Standing Range, Free Standing Refrigerator, Tile Floor
- Level: Main
Living room
- Features: Fireplace, High Ceilings, Wallto Wall Carpet
- Level: Main
Heating
- Floor Furnace, Fireplace(s)
Cooling
- Central Air
Appliances
- Included: Free-Standing Range, Free-Standing Refrigerator, Microwave, Gas Water Heater
Features
- Ceiling Fan(s), High Ceilings, Vaulted Ceiling(s), Walk-In Closet(s), Eat Bar, Kitchen Island, Double Vanity
- Flooring: Tile, Wall to Wall Carpet
- Windows: Double Pane Windows, Vinyl Frames
- Basement: Crawl Space
- Number of fireplaces: 1
- Fireplace features: Gas
Interior area
- Total structure area: 2,551
- Total interior livable area: 2,551 sqft
Property
Parking
- Total spaces: 2
- Parking features: Driveway, RV Access/Parking, Detached, Extra Deep Garage
- Garage spaces: 2
- Has uncovered spaces: Yes
Accessibility
- Accessibility features: Main Floor Bedroom Bath, One Level, Utility Room On Main, Accessibility
Features
- Stories: 1
- Patio & porch: Covered Deck, Patio
- Exterior features: Fire Pit, Yard
- Fencing: Fenced
- Has view: Yes
- View description: Territorial, Trees/Woods
Lot
- Size: 0.61 Acres
- Features: Corner Lot, Private, Trees, SqFt 20000 to Acres1
Details
- Parcel number: 03102446002400
- Zoning: SR
Construction
Type & style
- Home type: MobileManufactured
- Property subtype: Residential, Manufactured Home
Materials
- Cement Siding
- Roof: Composition
Condition
- Resale
- New construction: No
- Year built: 2002
Utilities & green energy
- Gas: Gas
- Sewer: Public Sewer
- Water: Public
Community & HOA
HOA
- Has HOA: No
Location
- Region: White Salmon
Financial & listing details
- Price per square foot: $200/sqft
- Tax assessed value: $365,540
- Annual tax amount: $2,577
- Date on market: 10/14/2023
- Cumulative days on market: 204 days
- Listing terms: Cash,Conventional
- Road surface type: Paved
- Body type: Triple Wide
Price history
| Date | Event | Price |
|---|---|---|
| 6/13/2024 | Sold | $510,800-3.6%$200/sqft |
Source:  RMLS (OR) #23396075 Report a problem RMLS (OR) #23396075 Report a problem | ||
| 5/5/2024 | Pending sale | $530,000$208/sqft |
Source: RMLS (OR) #23396075 Report a problem | ||
| 4/29/2024 | Price change | $530,000-3.5%$208/sqft |
Source: RMLS (OR) #23396075 Report a problem | ||
| 4/18/2024 | Listed for sale | $549,000$215/sqft |
Source: RMLS (OR) #23396075 Report a problem | ||
| 4/1/2024 | Pending sale | $549,000$215/sqft |
Source: RMLS (OR) #23396075 Report a problem | ||
Public tax history
| Year | Property taxes | Tax assessment |
|---|---|---|
| 2025 | $3,494 +16.7% | $365,540 +14.6% |
| 2024 | $2,993 -0.8% | $319,040 |
| 2023 | $3,016 +17% | $319,040 +18.1% |
| 2022 | $2,577 -1.9% | $270,170 +13.7% |
| 2021 | $2,628 +13.4% | $237,670 +14.5% |
| 2020 | $2,318 | $207,630 +0.6% |
| 2018 | $2,318 | $206,300 -5.7% |
| 2017 | $2,318 +24.2% | $218,800 +52.4% |
| 2016 | $1,866 | $143,570 -3.5% |
| 2015 | $1,866 | $148,780 -2.1% |
| 2013 | $1,866 | $151,970 -19.2% |
| 2012 | -- | $188,040 +0.2% |
| 2011 | -- | $187,640 -7.6% |
| 2010 | -- | $203,000 -19.3% |
| 2009 | -- | $251,500 |
Find assessor info on the county website
Neighborhood: 98672
Nearby homes
- $875,2003 bd2 ba2.2k sqft521 Shambo Dr, White Salmon, WA 98672Off Market
- $828,3003 bd2 ba1.8k sqft520 Shambo Dr, White Salmon, WA 98672Off Market
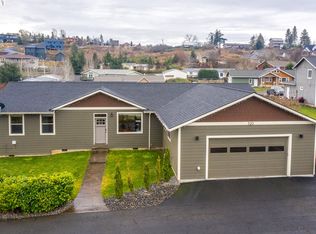
- $616,5003 bd2 ba2.2k sqft467 NW Loop Rd, White Salmon, WA 98672Off Market
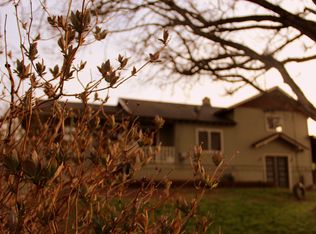
- $427,900-- bd-- ba-- sqft521 Cochran Ln, White Salmon, WA 98672Off Market
- $509,200-- bd-- ba-- sqft529 Cochran Ln, White Salmon, WA 98672Off Market
- $796,3003 bd2 ba1.3k sqft410 Marigold Ln, White Salmon, WA 98672Off Market
- $451,600-- bd-- ba-- sqft528 Cochran Ln, White Salmon, WA 98672Off Market
- $436,500-- bd-- ba-- sqft530 Cochran Ln, White Salmon, WA 98672Off Market
Nearby schools
GreatSchools rating
- 4/10Wallace & Priscilla Stevenson Intermediate SchoolGrades: 5-6Distance: 0.1 mi
- 7/10Wayne M Henkle Middle SchoolGrades: 7-8Distance: 0.1 mi
- 5/10Columbia High SchoolGrades: 9-12Distance: 0.2 mi
Schools provided by the listing agent
- Elementary: Whitson
- Middle: Henkle
- High: Columbia
Source: RMLS (OR). This data may not be complete. We recommend contacting the local school district to confirm school assignments for this home.
- Washington
- Klickitat County
- White Salmon
- 98672
- 525 Cochran Ln
Nearby cities
Nearby zip codes
Other White Salmon Topics
