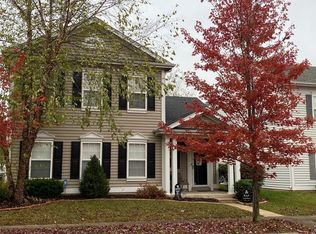
Stunning recently updated 1.5 story home in sought after Winghaven area. Enjoy move-in-ready home that includes 4 beds & 2.5 baths,. Spectacular entry w/hardwood floors leads to open floor plan w/9' ceilings. Once inside enjoy either the great room or venture back to the Chef's kitchen that offers custom cabinets, SS appliances, center island, granite countertops, and hardwood floors equipped for all your entertaining. Head out the back door to patio area to relax or BBQ. Main floor also includes Master bedroom suite w/walk-in closet, breakfast room, generously sized laundry room & 1/2 bath. Upper level offers large recreation room area, huge storage area, 3 very nice sized bedrooms and additional full bath. Newer roof & hot water heater as well. Home is located minutes from Mastercard Headquarters, Busch Wildlife, wineries, shopping & restaurants. Quick & easy access to Hwy 40/61, Hwy 364 and Hwy 70 for commutes.
Closed
Listing Provided by: Legacy Realty Group
Bought with: Main Street Renewal, LLC
Price Unknown
525 Copper Meadows Ln, O'Fallon, MO 63368
4beds
2,064sqft
Single Family Residence
Built in 2002
6,098.4 Square Feet Lot
$368,700 Zestimate®
$--/sqft
$2,669 Estimated rent
Home value
$368,700
$350,000 - $387,000
$2,669/mo
Zestimate® history
Owner options
List your home for rent
$2,669/mo
Rent Zestimate®
Find your next renter with Zillow Rental Manager. Plus, with online applications, you can quickly screen prospective tenants – for free.
$2,669/mo
Rent Zestimate®
Refinance and save
$622/mo
Est. payment
Refinancing to a lower rate could help reduce your monthly payments and save thousands over the life of the loan.
$622/mo
Est. payment
Explore your selling options
Work with a Zillow partner agent
Leverage their expertise and Zillow's premium Showcase listings to get your home seen by more buyers.
Get startedList with your own agent
Get your home in front of millions of buyers by listing it on Zillow.
Learn how to do itSell it yourself
Take full control of how buyers see your home on Zillow by listing For Sale by Owner (FSBO).
List your homeWhat's special
Zillow last checked:
Listing updated:
Listing Provided by:
Jason W Jacobs 314-780-0360,
Legacy Realty Group,
Jakob Popp 636-614-9692,
Legacy Realty Group
Bought with:
Michael R Hills, 2024045597
Main Street Renewal, LLC
Source: MARIS,MLS#: 24066985 Originating MLS: St. Charles County Association of REALTORS
Originating MLS: St. Charles County Association of REALTORSFacts & features
Interior
Bedrooms & bathrooms
- Bedrooms: 4
- Bathrooms: 3
- Full bathrooms: 2
- 1/2 bathrooms: 1
- Main level bathrooms: 2
- Main level bedrooms: 1
Primary bedroom
- Features: Floor Covering: Wood
- Level: Main
Bedroom
- Features: Floor Covering: Carpeting
- Level: Upper
Bedroom
- Features: Floor Covering: Carpeting
- Level: Upper
Bedroom
- Features: Floor Covering: Carpeting
- Level: Upper
Breakfast room
- Features: Floor Covering: Wood
- Level: Main
Great room
- Features: Floor Covering: Wood
- Level: Main
Kitchen
- Features: Floor Covering: Wood
- Level: Main
Laundry
- Features: Floor Covering: Ceramic Tile
- Level: Main
Recreation room
- Features: Floor Covering: Carpeting
- Level: Upper
Heating
- Forced Air, Natural Gas
Cooling
- Ceiling Fan(s), Central Air, Electric
Appliances
- Included: Dishwasher, Disposal, Microwave, Electric Range, Electric Oven, Gas Water Heater
- Laundry: Main Level
Features
- Kitchen/Dining Room Combo, High Ceilings, Open Floorplan, Walk-In Closet(s), Breakfast Room, Custom Cabinetry, Granite Counters, Pantry, Lever Faucets
- Flooring: Carpet, Hardwood
- Doors: Panel Door(s), Sliding Doors
- Windows: Insulated Windows
- Basement: None
- Has fireplace: No
- Fireplace features: None
Interior area
- Total structure area: 2,064
- Total interior livable area: 2,064 sqft
- Finished area above ground: 2,064
Property
Parking
- Total spaces: 2
- Parking features: Attached, Garage, Garage Door Opener, Off Street
- Attached garage spaces: 2
Features
- Levels: One and One Half
- Patio & porch: Patio
Lot
- Size: 6,098 sqft
- Features: Level
Details
- Parcel number: 201308877000436.0000000
- Special conditions: Standard
Construction
Type & style
- Home type: SingleFamily
- Architectural style: Traditional,Other
- Property subtype: Single Family Residence
Materials
- Vinyl Siding
- Foundation: Slab
Condition
- Year built: 2002
Utilities & green energy
- Sewer: Public Sewer
- Water: Public
- Utilities for property: Underground Utilities
Community & neighborhood
Security
- Security features: Smoke Detector(s)
Location
- Region: Ofallon
- Subdivision: Sleepy Meadows Village #1
HOA & financial
HOA
- HOA fee: $622 annually
Other
Other facts
- Listing terms: Cash,Conventional,FHA,VA Loan
- Ownership: Private
- Road surface type: Concrete
Price history
| Date | Event | Price |
|---|---|---|
| 5/30/2025 | Listing removed | $2,685$1/sqft |
Source: Zillow Rentals Report a problem | ||
| 4/23/2025 | Price change | $2,685+0.2%$1/sqft |
Source: Zillow Rentals Report a problem | ||
| 2/27/2025 | Listed for rent | $2,680+106.2%$1/sqft |
Source: Zillow Rentals Report a problem | ||
| 2/3/2025 | Sold | -- |
Source:  MARIS #24066985 Report a problem MARIS #24066985 Report a problem | ||
| 1/14/2025 | Pending sale | $349,999$170/sqft |
Source: MARIS #24066985 Report a problem | ||
| 1/7/2025 | Price change | $349,999-2.6%$170/sqft |
Source: MARIS #24066985 Report a problem | ||
| 12/18/2024 | Price change | $359,400-0.1%$174/sqft |
Source: MARIS #24066985 Report a problem | ||
| 12/2/2024 | Price change | $359,900-1%$174/sqft |
Source: MARIS #24066985 Report a problem | ||
| 11/22/2024 | Price change | $363,400-0.1%$176/sqft |
Source: MARIS #24066985 Report a problem | ||
| 11/15/2024 | Price change | $363,900-0.1%$176/sqft |
Source: MARIS #24066985 Report a problem | ||
| 11/7/2024 | Price change | $364,400-0.1%$177/sqft |
Source: MARIS #24066985 Report a problem | ||
| 10/25/2024 | Listed for sale | $364,900+114.8%$177/sqft |
Source: MARIS #24066985 Report a problem | ||
| 11/19/2018 | Sold | -- |
Source: Public Record Report a problem | ||
| 11/14/2014 | Sold | -- |
Source: MARIS #14054391 Report a problem | ||
| 9/27/2014 | Listed for sale | $169,900-2.9%$82/sqft |
Source: Coldwell Banker Gundaker - Town & Country #14054391 Report a problem | ||
| 3/2/2011 | Listing removed | $1,300$1/sqft |
Source: Camdyn Properties, LLC dba Keller Williams Realty West #10064625 Report a problem | ||
| 12/6/2010 | Listed for rent | $1,300$1/sqft |
Source: Camdyn Properties, LLC dba Keller Williams Realty West #10064625 Report a problem | ||
| 12/6/2010 | Listing removed | $175,000$85/sqft |
Source: Camdyn Properties, LLC dba Keller Williams Realty West #10046791 Report a problem | ||
| 11/7/2010 | Price change | $175,000-4.9%$85/sqft |
Source: Camdyn Properties, LLC dba Keller Williams Realty West #10046791 Report a problem | ||
| 9/9/2010 | Listed for sale | $184,000$89/sqft |
Source: Camdyn Properties, LLC dba Keller Williams Realty West #10046791 Report a problem | ||
Public tax history
| Year | Property taxes | Tax assessment |
|---|---|---|
| 2025 | $3,651 +8.7% | $58,419 +12% |
| 2024 | $3,359 -0.1% | $52,146 |
| 2023 | $3,362 +11.4% | $52,146 +19.5% |
| 2022 | $3,019 | $43,652 |
| 2021 | -- | $43,652 +19.9% |
| 2020 | -- | $36,413 |
| 2019 | $2,468 | $36,413 +13% |
| 2018 | $2,468 +1% | $32,225 |
| 2017 | $2,443 +13.3% | $32,225 +17.6% |
| 2016 | $2,157 +8.5% | $27,399 |
| 2015 | $1,987 -3.6% | $27,399 -6.3% |
| 2014 | $2,062 | $29,256 |
| 2013 | -- | $29,256 0% |
| 2012 | -- | $29,270 -7.6% |
| 2011 | -- | $31,680 |
| 2010 | -- | $31,680 |
| 2009 | -- | $31,680 -11.8% |
| 2008 | -- | $35,910 -80.4% |
| 2007 | -- | $183,210 |
| 2006 | -- | $183,210 |
| 2005 | -- | $183,210 +5% |
| 2004 | -- | $174,530 |
| 2003 | -- | $174,530 |
| 2002 | -- | -- |
Find assessor info on the county website
Neighborhood: 63368

Nearby schools
GreatSchools rating
- 8/10Twin Chimneys Elementary SchoolGrades: K-5Distance: 1.6 mi
- 9/10Ft. Zuwmalt West Middle SchoolGrades: 6-8Distance: 1.6 mi
- 10/10Ft. Zumwalt West High SchoolGrades: 9-12Distance: 3.5 mi
Schools provided by the listing agent
- Elementary: Twin Chimneys Elem.
- Middle: Ft. Zumwalt West Middle
- High: Ft. Zumwalt West High
Source: MARIS. This data may not be complete. We recommend contacting the local school district to confirm school assignments for this home.
Get a cash offer in 3 minutes
Find out how much your home could sell for in as little as 3 minutes with a no-obligation cash offer.
Estimated market value
$368,700
Get a cash offer in 3 minutes
Find out how much your home could sell for in as little as 3 minutes with a no-obligation cash offer.
Estimated market value
$368,700
- Missouri
- Saint Charles County
- O Fallon
- 63368
- 525 Copper Meadows Ln
Nearby cities
Nearby zip codes
Other O Fallon Topics
