Skip main navigation
Active
  • $430,000

    525 Coral St, Marietta, GA 30064

    3beds
    2,513sqft
    : 
    Loading
    Get pre-qualified
    Townhouse, Residential
    Built in 2019
    2,134 Square Feet Lot
    $424,900 Zestimate®
    $171/sqft
    $250/mo HOA

    What's special

    Attached two-car garageBeautifully appointed kitchenOpen-concept floor planGorgeous upgradesPrivate outdoor patioCommunity poolExpansive primary suite
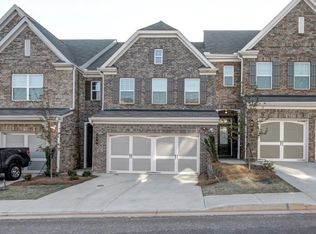
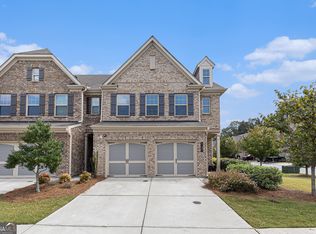
    Upscale townhouse with gorgeous upgrades! Welcome to 525 Coral Street at The Promenade In The Square, offering space, convenience, and lifestyle in the heart of Marietta. The main level features an open-concept floor plan with a beautifully appointed kitchen flowing into the living and dining areas, plus a private outdoor patio and attached two-car garage. Upstairs, an expansive primary suite creates a true retreat, while a large landing provides flexible space for a media room, office, or study. Two secondary bedrooms and a full bath are thoughtfully positioned just beyond. Residents enjoy access to a community pool and clubhouse, with the neighboring Hilton Atlanta/Marietta Hotel & Conference Center offering the most convenient accommodations imaginable for extra guests! Also next door, is Marietta City Club. It features one of the area’s premier golf courses. Also within walking distance are the Mountain to River Trail (M2R Trail) and Marietta Square, providing easy access to outdoor recreation, dining, and shopping. This is the place to be! Promenade living at it's finest! Schedule your tour, today.
    97 days
    |
    232
    |
    14
    |

    Zillow last checked:

    Listing updated:

    Listed by:

    Ross Doyle,

    Harry Norman Realtors 770-422-6005

    Source: FMLS GA,MLS#: 7753928MLS Logo

    Loading...

      Facts & features

      Interior

      Bedrooms & bathrooms
      • Bedrooms: 3
      • Bathrooms: 3
      • Full bathrooms: 2
      • 1/2 bathrooms: 1
      Rooms
      • Room types: Loft
      Loft
      • Level: Upper
      Heating
      • Central
      Cooling
      • Central Air
      Appliances
      • Included: Refrigerator, Dishwasher, Disposal, Microwave
      • Laundry: In Kitchen
      Features
      • Crown Molding, High Speed Internet, Other
      • Flooring: Carpet, Hardwood
      • Windows: None
      • Basement: None
      • Number of fireplaces: 1
      • Fireplace features: Family Room
      • Common walls with other units/homes: 2+ Common Walls
      Interior area
      • Total structure area: 2,513
      • Total interior livable area: 2,513 sqft
      • Finished area above ground: 2,073
      • Finished area below ground: 0

      Property

      Parking
      • Total spaces: 4
      • Parking features: Attached, Garage
      • Attached garage spaces: 2
      Accessibility
      • Accessibility features: Accessible Entrance, Accessible Kitchen, Accessible Washer/Dryer
      Features
      • Levels: Two
      • Stories: 2
      • Patio & porch: Patio
      • Exterior features: None
      • Pool features: None
      • Spa features: None
      • Fencing: Back Yard
      • Has view: Yes
      • View description: Other
      • Waterfront features: None
      • Body of water: None
      Lot
      • Size: 2,134 Square Feet
      • Dimensions: 26x28x26x82
      • Features: Back Yard
      Details
      • Additional structures: None
      • Parcel number: 17021501430
      • Other equipment: None
      • Horse amenities: None

      Construction

      Type & style
      • Home type: Townhouse
      • Architectural style: Townhouse
      • Property subtype: Townhouse, Residential
      • Attached to another structure: Yes
      Materials
      • Brick
      • Foundation: Slab
      • Roof: Shingle,Composition
      Condition
      • Resale
      • New construction: No
      • Year built: 2019
      Details
      • Builder name: Lennar

      Utilities & green energy

      • Electric: Other
      • Sewer: Public Sewer
      • Water: Public
      • Utilities for property: Cable Available, Electricity Available, Natural Gas Available, Phone Available, Sewer Available, Underground Utilities, Water Available
      Green energy
      • Energy efficient items: None
      • Energy generation: None

      Community & HOA

      Community
      • Features: Pool
      • Security: None
      • Subdivision: Promenade At The Square
      HOA
      • Has HOA: Yes
      • Services included: Maintenance Grounds, Insurance
      • HOA fee: $250 monthly
      Location
      • Region: Marietta

      Financial & listing details

      • Price per square foot: $171/sqft
      • Tax assessed value: $434,200
      • Annual tax amount: $1,469
      • Date on market: 4/13/2026
      • Cumulative days on market: 97 days
      • Listing terms: Cash,Conventional,FHA
      • Ownership: Other
      • Electric utility on property: Yes
      • Road surface type: Concrete, Asphalt

        Estimated market value

        $424,900

        $404,000 - $446,000

        $2,623/mo

        Price history

        DateEventPrice
        4/16/2026Listed for sale$430,000+48.5%$171/sqft
        Source: GAMLS #10733836 Report a problem
        3/5/2026Listing removed$2,800$1/sqft
        Source: Zillow Rentals Report a problem
        2/27/2026Listed for rent$2,800$1/sqft
        Source: Zillow Rentals Report a problem
        2/20/2026Listing removed$2,800$1/sqft
        Source: Zillow Rentals Report a problem
        2/1/2026Listed for rent$2,800$1/sqft
        Source: Zillow Rentals Report a problem
        10/17/2019Sold$289,600$115/sqft
        Source: Public Record Report a problem

        Public tax history

        YearProperty taxesTax assessment
        2024$1,469 $173,680
        2023$1,469 +29.1%$173,680 +29.1%
        2022$1,139 +12.8%$134,576 +14.5%
        2021$1,009 +3.5%$117,500 +3.5%
        2020$975 +845.8%$113,500 +845.8%
        2019$103 $12,000
        Find assessor info on the county website

        Monthly payment

        Est. payment

        Payment breakdown

        Explore the cost of this home by adjusting the details. Changes won't be saved.
        All calculations are estimates and provided by Zillow, Inc. for informational purposes only. Actual amounts may vary.
        HOA fees may include property taxes on listings classified as Co-Ops. Contact the listing agent and/or owner for fee details.
        Mortgage interest rates are dependent on a number of factors, including credit score, down payment, and repayment length. Interest rate data provided by Zillow Group Marketplace, Inc. as of 1/1/1970 from various mortgage lenders with which we have lead or other similar arrangements; the Estimated Payment is an average of those rates.
        See how much you could borrow to make a competitive offer.

        Climate risks

        Neighborhood: 30064

        Getting around

        43 / 100
        Car-Dependent
        33 / 100
        Some Transit
        41 / 100
        Somewhat Bikeable

        Nearby schools

        GreatSchools rating
        Schools provided by the listing agent
        • Elementary: Hickory Hills
        • Middle: Marietta
        • High: Marietta

        Source: FMLS GA. This data may not be complete. We recommend contacting the local school district to confirm school assignments for this home.

        A local agent can set up tours, give advice and negotiate with sellers.

        Browse local experts

        Similar homes