Some homes just make room for life, and this one does it generously. Set on a corner lot in Elkhart, 525 Coronado offers 2,488 square feet with 3 bedrooms, 2 bathrooms, and three separate living spaces, so there's a place to gather and a place to get away. Host the holidays in one room while the kids spread out with games in another, or set up a cozy den for movie nights that doesn't have to double as the formal sitting room. A dedicated office gives you a quiet spot to work from home, manage the household, or finally have that craft or hobby room you've been wanting. The corner lot adds a sense of openness, with extra curb appeal and a little more breathing room than the typical in-town home. Close to Elkhart's schools, parks, and small-town conveniences, it's a home that grows with you, whether you're raising a family, blending generations under one roof, or just want space to spread out. Call Dana with NextHome Dana Trahern Realty to set up your showing-620.353.9537
Pending
$130,000
525 Coronado St, Elkhart, KS 67950
3beds
2,488sqft
Single Family Residence, Residential
Built in 1960
0.32 Acres Lot
$129,800 Zestimate®
$52/sqft
$-- HOA
What's special
Dedicated officeCorner lotExtra curb appealThree separate living spaces
- 24 days
- 148
- 12
Likely to sell faster than
Zillow last checked:
Listing updated:
Listed by:
Dana Trahern,
Nexthome Dana Trahern Realty
Source: Southwest Kansas MLS,MLS#: 14785Originating MLS: Southwest Kansas MLS
Facts & features
Interior
Bedrooms & bathrooms
- Bedrooms: 3
- Bathrooms: 2
- Full bathrooms: 2
Primary bedroom
- Area: 197.81
- Dimensions: 13.1 x 15.1
Bedroom 2
- Area: 133.28
- Dimensions: 9.8 x 13.6
Bedroom 3
- Area: 130.56
- Dimensions: 9.6 x 13.6
Bedroom 4
- Area: 0
- Dimensions: 0 x 0
Bedroom 5
- Area: 0
- Dimensions: 0 x 0
Dining room
- Features: Family Room Combo
- Area: 299.99
- Dimensions: 13.1 x 22.9
Family room
- Area: 254.14
- Dimensions: 19.4 x 13.1
Kitchen
- Features: Breakfast Bar
- Area: 121.2
- Dimensions: 10.1 x 12
Living room
- Area: 329.18
- Dimensions: 21.8 x 15.1
Basement
- Area: 0
Heating
- Natural Gas
Cooling
- Central Air
Appliances
- Included: Free Standing Stove, Microwave, Refrigerator, Washer/Dryer, Gas Water Heater
Features
- Ceiling Fan(s), Entrance Foyer, Recreational Room
- Flooring: Some Carpet
- Windows: Wndow/Coverings/Part
- Basement: Crawl Space
- Has fireplace: Yes
- Fireplace features: Wood Burning, Fireplace Equipment
Interior area
- Total structure area: 2,488
- Total interior livable area: 2,488 sqft
Property
Parking
- Total spaces: 1
- Parking features: Attached, Driveway
- Attached garage spaces: 1
Features
- Levels: One
- Stories: 1
- Patio & porch: Covered
- Fencing: Metal
Lot
- Size: 0.32 Acres
- Dimensions: 105 x 131
Details
- Parcel number: 2441704014005000
- Zoning description: Single Family Dwell
Construction
Type & style
- Home type: SingleFamily
- Architectural style: Ranch
- Property subtype: Single Family Residence, Residential
Materials
- Brick
- Roof: Composition,Pitch
Condition
- Year built: 1960
Utilities & green energy
- Sewer: Public Sewer
- Water: Public
- Utilities for property: Natural Gas Connected
Community & HOA
Location
- Region: Elkhart
Financial & listing details
- Price per square foot: $52/sqft
- Tax assessed value: $114,000
- Annual tax amount: $2,962
- Date on market: 9/27/2026
- Listing agreement: Excl. Trans. Broker
Estimated market value
$129,800
$123,000 - $136,000
$1,407/mo
Price history
| Date | Event | Price |
|---|---|---|
| 10/4/2026 | Pending sale | $130,000$52/sqft |
Source: Southwest Kansas MLS #14785 Report a problem | ||
| 9/27/2026 | Listed for sale | $130,000$52/sqft |
Source: Southwest Kansas MLS #14785 Report a problem | ||
| 8/3/2006 | Sold | -- |
Source: Southwest Kansas MLS #657 Report a problem | ||
Public tax history
| Year | Property taxes | Tax assessment |
|---|---|---|
| 2025 | $6,097 +5.2% | $13,110 +6.4% |
| 2024 | $5,796 | $12,316 +3.1% |
| 2023 | -- | $11,948 +2.9% |
| 2022 | -- | $11,615 +2.1% |
| 2021 | -- | $11,373 +0.7% |
| 2020 | -- | $11,293 -0.9% |
| 2019 | -- | $11,396 -1% |
| 2018 | -- | $11,512 -4.4% |
| 2017 | -- | $12,041 +2.3% |
| 2016 | -- | $11,776 -1.5% |
| 2015 | -- | $11,951 +3.1% |
| 2014 | -- | $11,587 +2.7% |
| 2013 | -- | $11,280 |
| 2012 | -- | -- |
| 2011 | -- | -- |
| 2009 | -- | $10,379 +0.3% |
| 2008 | -- | $10,350 |
Find assessor info on the county website
Monthly payment
Est. payment
Payment breakdown
Explore the cost of this home by adjusting the details. Changes won't be saved.Climate risks
Neighborhood: 67950
Similar homes
- $139,9003 bd2 ba1.7k sqft168 Hilltop St, Elkhart, KS 67950For Sale
 MLS ID #14556, Karen J Yoder, Faulkner Real Estate. Southwest Kansas MLS
- $139,0005 bd2 ba2.2k sqft588 Emery Ln, Elkhart, KS 67950For Sale
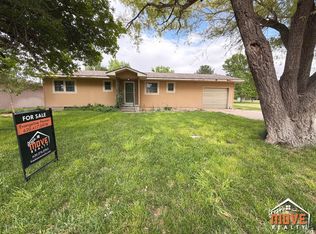 MLS ID #14609, Evangeline Penner, Fresh Move Realty Liberal Inc.. Southwest Kansas MLS
- $142,5005 bd2 ba1.8k sqft510 Emery Ln, Elkhart, KS 67950For Sale
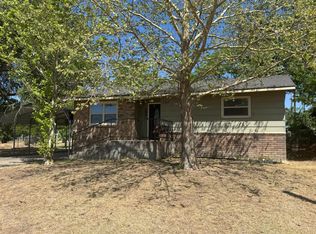 MLS ID #14571, Karen J Yoder, Faulkner Real Estate. Southwest Kansas MLS
- $79,9003 bd2 ba2.3k sqft330 Point Rock St, Elkhart, KS 67950For Sale
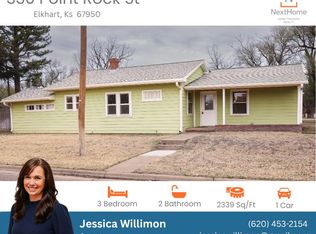 MLS ID #14546, Jessica Willimon, Nexthome Dana Trahern Realty. Southwest Kansas MLS
