Skip main navigation
Sold for $370,000
  • $370,000

    525 Cottonwood Cir, East Peoria, IL 61611

    4beds
    2,269sqft
    Single Family Residence, Residential
    Built in 2012
    0.37 Acres Lot
    $372,100 Zestimate®
    $163/sqft
    $2,637 Estimated rent

    Home value

    $372,100

    Estimated sales range

    Not available

    $2,637/mo

    Zestimate® history
    Loading
    Loading...

    Owner options

    List your home for rent

    $2,637/mo

    Rent Zestimate®

    Find your next renter with Zillow Rental Manager. Plus, with online applications, you can quickly screen prospective tenants – for free.

    Learn more

    $2,637/mo

    Rent Zestimate®

    Refinance and save

    $2,691/mo

    Est. payment

    Refinancing to a lower rate could help reduce your monthly payments and save thousands over the life of the loan.

    See today's rates

    $2,691/mo

    Est. payment

    Explore your selling options

    Work with a Zillow partner agent

    Leverage their expertise and Zillow's premium Showcase listings to get your home seen by more buyers.

    Get started

    List with your own agent

    Get your home in front of millions of buyers by listing it on Zillow.

    Learn how to do it

    Sell it yourself

    Take full control of how buyers see your home on Zillow by listing For Sale by Owner (FSBO).

    List your home

    What's special

    Modern finishesSpacious fourth bedroomBeautiful quartz countertopsMassive family room spaceGorgeous kitchenFunctional layoutWonderful three-season room
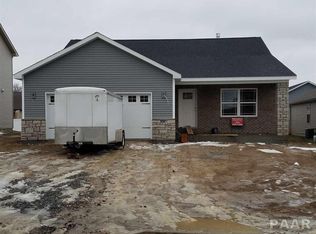
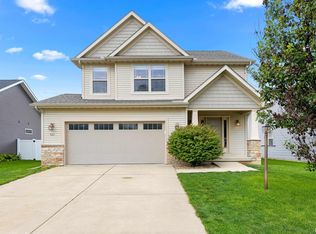
    Welcome home to 525 Cottonwood! This stunning home has been thoughtfully updated, combining modern finishes with a functional layout. The heart of the home features a beautiful, bright open floor plan that flows seamlessly into a gorgeous kitchen, fully remodeled in 2019, which shines with beautiful quartz countertops added in 2026. Right off the main living space, a wonderful three -season room added in 2019 offers the perfect additional living area to enjoy year-round outdoor vibes. This level also includes the ultimate convenience of main floor laundry. The upgrades continue into the primary suite, which features a fresh remodel completed in 2024 with a updated shower and vanity. Even more living space in the expansive basement, finished in 2013, to include a massive family room space, a spacious fourth bedroom, and a full bathroom, making it an ideal suite for guests, teenagers, or a private home office. In addition to the main property, the sellers purchased an adjacent 70 by 125 buildable lot in 2016, providing incredible value, extra privacy, or room for future development. Located just minutes from schools, shopping, dining, and outdoor recreation, this home delivers!

    Zillow last checked:

    Listing updated:

    Listed by:

    Adam J Merrick homes@adammerrick.com,

    Adam Merrick Real Estate

    Bought with:

    Stephen Schauble, 475.152640

    The Royal Realty Company Illin

    Source: RMLS Alliance as distributed by MLS GRID,MLS#: PA1267359MLS LogoOriginating MLS: Peoria Area Association of Realtors

    Facts & features

    Interior

    Bedrooms & bathrooms
    • Bedrooms: 4
    • Bathrooms: 3
    • Full bathrooms: 3
    Bedroom 1
    • Level: Main
    • Dimensions: 14ft 7in x 12ft 7in
    Bedroom 2
    • Level: Main
    • Dimensions: 11ft 7in x 10ft 11in
    Bedroom 3
    • Level: Main
    • Dimensions: 11ft 7in x 9ft 6in
    Bedroom 4
    • Level: Basement
    • Dimensions: 12ft 4in x 10ft 6in
    Other
    • Level: Main
    • Dimensions: 12ft 6in x 9ft 1in
    Other
    • Area: 671
    Additional room
    • Description: 3 SEASONS
    • Level: Main
    • Dimensions: 12ft 6in x 12ft 4in
    Family room
    • Level: Basement
    • Dimensions: 23ft 4in x 22ft 2in
    Great room
    • Level: Main
    • Dimensions: 20ft 1in x 16ft 0in
    Kitchen
    • Level: Main
    • Dimensions: 11ft 5in x 12ft 6in
    Laundry
    • Level: Main
    • Dimensions: 5ft 4in x 5ft 0in
    Main level
    • Area: 1598
    Heating
    • Forced Air
    Cooling
    • Central Air
    Appliances
    • Included: Dishwasher, Disposal, Dryer, Range Hood, Microwave, Range, Refrigerator, Washer, Water Softener Owned
    Features
    • Solid Surface Counter, Ceiling Fan(s), High Speed Internet
    • Windows: Window Treatments, Blinds
    • Basement: Egress Window(s),Finished,Full
    • Number of fireplaces: 1
    • Fireplace features: Gas Log, Great Room
    Interior area
    • Total structure area: 1,598
    • Total interior livable area: 2,269 sqft

    Property

    Parking
    • Total spaces: 2
    • Parking features: Attached
    • Attached garage spaces: 2
    • Details: Number Of Garage Remotes: 0
    Features
    • Patio & porch: Deck, Porch, Enclosed
    Lot
    • Size: 0.37 Acres
    • Dimensions: 128 x 125
    • Features: Extra Lot, Level
    Details
    • Additional structures: Shed(s)
    • Parcel number: 050509309037
    • Other equipment: Radon Mitigation System

    Construction

    Type & style
    • Home type: SingleFamily
    • Architectural style: Ranch
    • Property subtype: Single Family Residence, Residential
    Materials
    • Frame, Stone, Vinyl Siding
    • Foundation: Concrete Perimeter
    • Roof: Shingle
    Condition
    • New construction: No
    • Year built: 2012

    Utilities & green energy

    • Electric: Photovoltaics Third-Party Owned
    • Sewer: Public Sewer
    • Water: Public
    • Utilities for property: Cable Available

    Community & HOA

    Community
    • Subdivision: Cotton Wood Estates
    Location
    • Region: East Peoria

    Financial & listing details

    • Price per square foot: $163/sqft
    • Tax assessed value: $287,880
    • Annual tax amount: $8,199
    • Date on market: 6/11/2026
    • Cumulative days on market: 2 days
    • Road surface type: Paved

    Price history

    DateEventPrice
    7/13/2026Sold$370,000+8.9%$163/sqft
    Source: RMLS Alliance as distributed by MLS GRID #PA1267359 Report a problem
    6/12/2026Pending sale$339,900$150/sqft
    Source: RMLS Alliance as distributed by MLS GRID #PA1267359 Report a problem
    6/11/2026Listed for sale$339,900+1033%$150/sqft
    Source: RMLS Alliance as distributed by MLS GRID #PA1267359 Report a problem
    5/12/2015Sold$30,000-85.4%$13/sqft
    Source: Public Record Report a problem
    5/28/2013Sold$205,000+876.2%$90/sqft
    Source: RMLS Alliance as distributed by MLS GRID #PA1142652 Report a problem
    12/10/2012Sold$21,000$9/sqft
    Source: Public Record Report a problem

    Public tax history

    YearProperty taxesTax assessment
    2024$7,798 +4.7%$95,960 +8.9%
    2023$7,447 +6.3%$88,100 +8.1%
    2022$7,003 +4.8%$81,490 +4%
    2021$6,679 +2.3%$78,350
    2020$6,530 +0.7%$78,350
    2019$6,485 +2.9%$78,350
    2018$6,304 $78,350
    2017$6,304 +1%$78,350 -2.4%
    2016$6,239 $80,310
    Find assessor info on the county website

    Neighborhood: 61611

    Nearby schools

    GreatSchools rating
    Schools provided by the listing agent
    • Elementary: Don Shute Lincoln
    • Middle: Central
    • High: East Peoria Comm

    Source: RMLS Alliance as distributed by MLS GRID. This data may not be complete. We recommend contacting the local school district to confirm school assignments for this home.

    Get pre-qualified for a loan
    At Zillow Home Loans, we can pre-qualify you in as little as 5 minutes with no impact to your credit score.

    An equal housing lender. NMLS #10287.

    Sell for more on Zillow
    Get a Zillow Showcase℠ listing at no additional cost and you could sell for .
    $372,100
    2% more
    +$7,442
    With Zillow Showcase(estimated)
    $379,542