Better than new and move in ready! This 2 year old home already has beautiful landscaping and many amenities. Entertain friends and family in the spacious open concept living area. Split bedrooms offer privacy for guests and family. Watch the fun in the above ground pool with brand new wrap around deck from the screened in front porch. Unwind after a long day on the screened in back porch listenening to the sounds of nature. Or gather around the fire pit in the backyard or the fire pit in the woods. Trails in the woods are perfect for nature walks or ATVs. The garage has 3 roll up doors and 2 walk through doors and is totally insulated. The property is totally fenced. Located only 30 minutes from Lufkin or Crockett, you can truly come home to the country! This is a must-see, call today!
Pending
$339,500
525 County Road 1170, Kennard, TX 75847
3beds
--sqft
Manufactured Home
Built in 2024
5.52 Acres Lot
$326,900 Zestimate®
$--/sqft
$-- HOA
What's special
Above ground poolProperty is totally fencedSplit bedrooms offer privacyBeautiful landscapingScreened in back porchScreened in front porch
- 44 days
- 124
- 6
Zillow last checked:
Listing updated:
Listed by:
Connie Strban TREC #0209251 936-544-3000,
Connie Strban, Broker
Source: HAR,MLS#: 88004190
Facts & features
Interior
Bedrooms & bathrooms
- Bedrooms: 3
- Bathrooms: 2
- Full bathrooms: 2
Primary bedroom
- Level: First
- Area: 195
- Dimensions: 15X13
Bedroom
- Level: First
- Area: 130
- Dimensions: 10X13
Bedroom
- Level: First
- Area: 130
- Dimensions: 10X13
Living room
- Level: First
Heating
- Electric
Cooling
- Electric
Appliances
- Included: Electric Oven, Electric Cooktop, Dishwasher
- Laundry: Electric Dryer Hookup, Washer Hookup
Property
Parking
- Total spaces: 2
- Parking features: Detached
- Garage spaces: 2
Features
- Stories: 1
- Has private pool: Yes
- Pool features: Above Ground
Lot
- Size: 5.52 Acres
- Features: Wooded, 5 Up to 10 Acres
Details
- Parcel number: 0008726
Construction
Type & style
- Home type: MobileManufactured
- Architectural style: Other
- Property subtype: Manufactured Home
Materials
- Cement Siding
- Foundation: Pillar/Post/Pier
- Roof: Metal
Condition
- New construction: No
- Year built: 2024
Utilities & green energy
- Sewer: Aerobic Septic
Community & HOA
Community
- Subdivision: None
Location
- Region: Kennard
Financial & listing details
- Tax assessed value: $143,640
- Annual tax amount: $1,322
- Date on market: 9/25/2026
- Road surface type: Gravel
Estimated market value
$326,900
$311,000 - $343,000
Not available
Price history
| Date | Event | Price |
|---|---|---|
| 10/14/2026 | Pending sale | $339,500 |
Source:  HAR #88004190 Report a problem | ||
| 9/25/2026 | Listed for sale | $339,500 |
Source: HAR #88004190 Report a problem | ||
Public tax history
| Year | Property taxes | Tax assessment |
|---|---|---|
| 2026 | -- | $143,640 |
| 2025 | $858 | $143,640 |
Find assessor info on the county website
Monthly payment
Climate risks
Neighborhood: 75847
Nearby schools
Schools provided by the listing agent
- Elementary: Kennard Elementary School
- Middle: Kennard High School
- High: Kennard High School
Source: HAR. This data may not be complete. We recommend contacting the local school district to confirm school assignments for this home.
Similar homes
- $299,5003 bd1 ba1.2k sqft2850 County Road 4600, Kennard, TX 75847For Sale
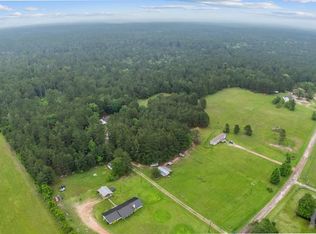 MLS ID #70013561, Tracy Berry. Deep East Texas
- $349,0003 bd3 ba1.6k sqft4759 County Road 1655, Grapeland, TX 75844For Sale
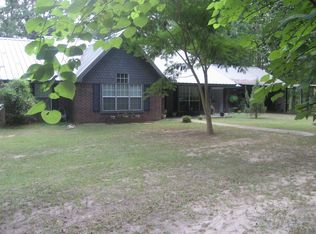 MLS ID #43502964, Sonny Tunstall, Sonny Tunstall Real Estate. HAR
- $324,9003 bd2 ba1.5k sqft2339 Old Wells Hwy, Pollok, TX 75969For Sale
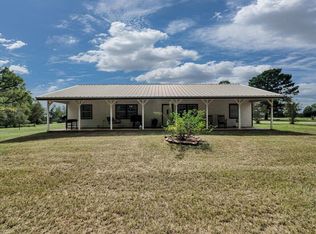 MLS ID #70015465, Kristy Petty. Deep East Texas
- $499,0003 bd-- ba2.4k sqft540 County Road 4677, Kennard, TX 75847For Sale
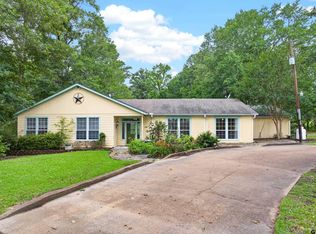 MLS ID #26007952, Nancy Lawrence, Lawrence Realty. GTARMLS
