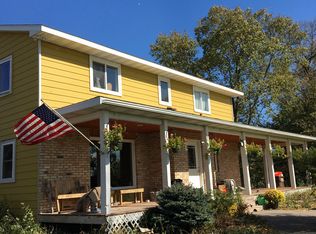
Welcome to 525 County Road 12 S in Buffalo. A well-appointed rambler set on 5 acres just outside of town. From the moment you arrive, you’ll appreciate the large concrete driveway with additional parking pad, oversized extra-deep two-car garage, and additional tuck-under garage providing ample room for vehicles, toys, and storage.
Inside, the spacious main level features hardwood floors and an inviting layout designed for comfortable everyday living. The updated kitchen showcases quartz countertops and backsplash flowing seamlessly into the dining and living areas. A large living room centered around a brick wood-burning fireplace creates a warm and welcoming atmosphere. The main floor also includes a large primary suite with a full bathroom and two walk-in closets, an additional bedroom, a dedicated office that could serve as a 3rd main-floor bedroom, and convenient main-floor laundry.
The walkout lower level expands the living space with a large family room, two additional bedrooms, an exercise room, and a generous unfinished area ready to fit your needs, whether for storage, a workshop, or future finished space.
Major updates provide peace of mind, including a new roof in 2023, water heater in 2024, and furnace and A/C in 2026. A rare opportunity to enjoy acreage living with a thoughtfully updated home just minutes from town.
Closed
Zillow last checked:
Listing updated:
Bought with:
Eric J Beckman
Vanderlinde Group | Edge Realty, Inc.
Source: NorthstarMLS as distributed by MLS GRID,MLS#: 7069299
Price history
| Date | Event | Price |
|---|---|---|
| 7/24/2026 | Sold | $610,000-0.8%$155/sqft |
Source:  NorthstarMLS as distributed by MLS GRID #7069299 Report a problem NorthstarMLS as distributed by MLS GRID #7069299 Report a problem | ||
| 5/31/2026 | Pending sale | $615,000$156/sqft |
Source: NorthstarMLS as distributed by MLS GRID #7069299 Report a problem | ||
| 5/8/2026 | Listed for sale | $615,000+7%$156/sqft |
Source: NorthstarMLS as distributed by MLS GRID #7069299 Report a problem | ||
| 10/4/2024 | Sold | $575,000-4.2%$146/sqft |
Source: NorthstarMLS as distributed by MLS GRID #6540738 Report a problem | ||
| 9/9/2024 | Pending sale | $599,900$153/sqft |
Source: NorthstarMLS as distributed by MLS GRID #6540738 Report a problem | ||
| 7/25/2024 | Price change | $599,900-5.5%$153/sqft |
Source: NorthstarMLS as distributed by MLS GRID #6540738 Report a problem | ||
| 6/19/2024 | Price change | $635,000-2.3%$162/sqft |
Source: NorthstarMLS as distributed by MLS GRID #6540738 Report a problem | ||
| 5/28/2024 | Listed for sale | $650,000+34%$165/sqft |
Source: NorthstarMLS as distributed by MLS GRID #6540738 Report a problem | ||
| 12/10/2021 | Sold | $485,000-3%$123/sqft |
Source: NorthstarMLS as distributed by MLS GRID #6105942 Report a problem | ||
| 11/15/2021 | Pending sale | $499,900$127/sqft |
Source: NorthstarMLS as distributed by MLS GRID #6105942 Report a problem | ||
| 9/30/2021 | Listed for sale | $499,900$127/sqft |
Source: NorthstarMLS as distributed by MLS GRID #6105942 Report a problem | ||
Nearby homes
Get a cash offer in 3 minutes
Find out how much your home could sell for in as little as 3 minutes with a no-obligation cash offer.
Estimated market value
$613,100
