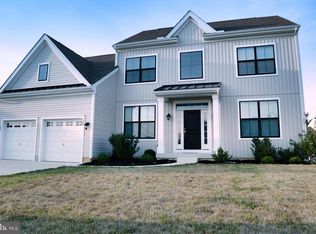
This nearly brand-new Wilkinson Homes Bradbury model offers 3,400 ft.² of modern design and quality craftsmanship, having been built in 2021 and meticulously maintained for just 4.5 years. Thoughtfully designed with today’s lifestyle in mind, the home combines timeless style with contemporary comfort, making it a truly exceptional opportunity. This home features an assumable mortgage with a favorable 4.125% interest rate, subject to lender approval and buyer qualification. Inside, you’ll find four generously sized bedrooms, providing plenty of space for relaxation and rest. The 2.5 well-appointed bathrooms balance style and convenience, making everyday living a breeze. The heart of the home is the expansive eat-in kitchen, a perfect gathering space for family and friends. Whether you’re preparing a weekday meal or hosting a special dinner, this kitchen is built to perform. The home features a classic colonial layout with a dramatic two-story foyer and family room, complemented by an open floor plan designed for modern living. A conveniently located laundry room enhances everyday functionality. Additionally, the home is equipped with a RainSoft water softener system, including a reverse osmosis (RO) filtration system for high-quality water throughout. A full basement offers endless possibilities, from storage to entertainment or additional workspace. The basement is already equipped with plumbing rough-ins for a future full bathroom, offering added flexibility for finishing the space to suit your needs. Outside, the attached garage provides ample parking and convenient access to the home. Situated on a desirable lot, this property is ideal for creating memories both inside and out. Schedule your showing today and see the potential this remarkable property has to offer!
Sold for $535,000
$535,000
525 Crown Forest Ln, Felton, DE 19943
4beds
3,400sqft
Single Family Residence
Built in 2021
0.31 Acres Lot
$538,600 Zestimate®
$157/sqft
$3,413 Estimated rent
Home value
$538,600
$506,000 - $571,000
$3,413/mo
Zestimate® history
Owner options
List your home for rent
$3,413/mo
Rent Zestimate®
Find your next renter with Zillow Rental Manager. Plus, with online applications, you can quickly screen prospective tenants – for free.
$3,413/mo
Rent Zestimate®
Refinance and save
$2,741/mo
Est. payment
Refinancing to a lower rate could help reduce your monthly payments and save thousands over the life of the loan.
$2,741/mo
Est. payment
Explore your selling options
Work with a Zillow partner agent
Leverage their expertise and Zillow's premium Showcase listings to get your home seen by more buyers.
Get startedList with your own agent
Get your home in front of millions of buyers by listing it on Zillow.
Learn how to do itSell it yourself
Take full control of how buyers see your home on Zillow by listing For Sale by Owner (FSBO).
List your homeWhat's special
Classic colonial layoutFull basementFamily roomDramatic two-story foyerFour generously sized bedroomsConveniently located laundry roomExpansive eat-in kitchen
Zillow last checked:
Listing updated:
Listed by:
Talia Sama 302-547-7703,
Compass,
Listing Team: The Janes Team
Bought with:
Christopher Clawson, RS-0037340
Empower Real Estate, LLC
Source: Bright MLS,MLS#: DEKT2043908
Facts & features
Interior
Bedrooms & bathrooms
- Bedrooms: 4
- Bathrooms: 3
- Full bathrooms: 2
- 1/2 bathrooms: 1
- Main level bathrooms: 3
- Main level bedrooms: 4
Rooms
- Room types: Living Room, Dining Room, Kitchen, Family Room, Laundry, Office
Dining room
- Level: Main
Family room
- Level: Main
Kitchen
- Level: Main
Laundry
- Level: Main
Living room
- Level: Main
Office
- Level: Main
Heating
- Forced Air, Propane
Cooling
- Central Air, Other
Appliances
- Included: Dishwasher, Disposal, Dryer, Microwave, Washer, Water Heater, Refrigerator, Water Treat System
- Laundry: Laundry Room
Features
- Soaking Tub, Bathroom - Tub Shower, Dining Area, Family Room Off Kitchen, Eat-in Kitchen, Kitchen Island, Wainscotting, Walk-In Closet(s), Ceiling Fan(s), Primary Bath(s), Recessed Lighting, 9'+ Ceilings, 2 Story Ceilings
- Flooring: Carpet
- Basement: Rough Bath Plumb,Full,Unfinished
- Has fireplace: No
Interior area
- Total structure area: 3,400
- Total interior livable area: 3,400 sqft
- Finished area above ground: 3,400
- Finished area below ground: 0
Property
Parking
- Total spaces: 6
- Parking features: Garage Faces Front, Inside Entrance, Concrete, Attached, Driveway
- Attached garage spaces: 2
- Uncovered spaces: 4
Accessibility
- Accessibility features: Accessible Entrance
Features
- Levels: Two
- Stories: 2
- Pool features: None
Lot
- Size: 0.31 Acres
- Dimensions: 104.40 x 120.00
Details
- Additional structures: Above Grade, Below Grade
- Parcel number: SM0014002025300000
- Zoning: AC
- Special conditions: Standard
Construction
Type & style
- Home type: SingleFamily
- Architectural style: Colonial
- Property subtype: Single Family Residence
Materials
- Vinyl Siding
- Foundation: Concrete Perimeter
- Roof: Shingle
Condition
- Excellent
- New construction: No
- Year built: 2021
Details
- Builder model: Bradbury
- Builder name: Wilkinson Homes
Utilities & green energy
- Sewer: Public Sewer
- Water: Public
Community & HOA
Community
- Subdivision: Weatherstonecrossing
HOA
- Has HOA: Yes
- HOA fee: $283 annually
Location
- Region: Felton
Financial & listing details
- Price per square foot: $157/sqft
- Tax assessed value: $549,900
- Annual tax amount: $1,980
- Date on market: 1/30/2026
- Listing agreement: Exclusive Right To Sell
- Listing terms: Conventional,Assumable,FHA,VA Loan
- Exclusions: Sellers Will Be Replacing Current Refrigerator, Washer And Dryer With Brand New Ones.
- Ownership: Fee Simple
Price history
| Date | Event | Price |
|---|---|---|
| 4/30/2026 | Sold | $535,000+1%$157/sqft |
Source:  Bright MLS #DEKT2043908 Report a problem Bright MLS #DEKT2043908 Report a problem | ||
| 4/1/2026 | Pending sale | $529,900$156/sqft |
Source: Bright MLS #DEKT2043908 Report a problem | ||
| 2/10/2026 | Contingent | $529,900$156/sqft |
Source: Bright MLS #DEKT2043908 Report a problem | ||
| 1/30/2026 | Listed for sale | $529,900+3.9%$156/sqft |
Source: Bright MLS #DEKT2043908 Report a problem | ||
| 4/5/2022 | Sold | $509,900+7.5%$150/sqft |
Source: Bright MLS #DEKT2007528 Report a problem | ||
| 2/2/2022 | Pending sale | $474,465$140/sqft |
Source: Bright MLS #DEKT2007528 Report a problem | ||
Public tax history
| Year | Property taxes | Tax assessment |
|---|---|---|
| 2025 | $2,505 | $549,900 |
| 2024 | -- | $549,900 +730.7% |
| 2023 | $2,041 +12.7% | $66,200 |
| 2022 | $1,810 +1563.1% | $66,200 +9357.1% |
| 2021 | $109 +650.2% | $700 |
| 2020 | $15 -0.1% | $700 |
| 2019 | $15 +1% | $700 |
| 2018 | $14 | $700 |
| 2017 | $14 +5% | $700 |
| 2016 | $14 | $700 |
| 2015 | -- | $700 |
| 2014 | -- | $700 |
| 2012 | -- | $700 |
| 2011 | -- | $700 |
| 2010 | -- | $700 |
| 2009 | -- | $700 |
| 2008 | -- | $700 |
| 2007 | -- | $700 |
Find assessor info on the county website
Neighborhood: 19943
Nearby homes
- $553,0004 bd2 ba3.1k sqft542 Crown Forest Ln, Felton, DE 19943Off Market
- $438,6004 bd2 ba2.3k sqft514 Crown Forest Ln, Felton, DE 19943Off Market
- $431,500-- bd-- ba-- sqftCrown Forest Ln, FELTON, DE 19943Off Market
- $450,0003 bd3 ba2.3k sqft150 Elm Crest Ln, Felton, DE 19943For Sale
- $497,600-- bd-- ba-- sqftElm Crest Ln, FELTON, DE 19943Off Market
- $505,6834 bd3 ba3k sqft164 Elm Crest Ln, Felton, DE 19943Sold
- $528,6004 bd3 ba3k sqft496 Crown Forest Ln, Felton, DE 19943Off Market
- $447,5003 bd2 ba2.2k sqft560 Crown Forest Ln, Felton, DE 19943Off Market
Nearby schools
GreatSchools rating
- 6/10Lake Forest East Elementary SchoolGrades: K-3Distance: 1.7 mi
- 4/10Chipman (W.T.) Middle SchoolGrades: 6-8Distance: 6.8 mi
- 5/10Lake Forest High SchoolGrades: 9-12Distance: 2.9 mi
Schools provided by the listing agent
- Elementary: Lake Forest Central
- Middle: W.t. Chipman
- High: Lake Forest
- District: Lake Forest
Source: Bright MLS. This data may not be complete. We recommend contacting the local school district to confirm school assignments for this home.
Get a cash offer in 3 minutes
Find out how much your home could sell for in as little as 3 minutes with a no-obligation cash offer.
Estimated market value
$538,600
Get a cash offer in 3 minutes
Find out how much your home could sell for in as little as 3 minutes with a no-obligation cash offer.
Estimated market value
$538,600
- Delaware
- Kent County
- Felton
- 19943
- 525 Crown Forest Ln
Nearby cities
Nearby zip codes
Other Felton Topics
