Skip main navigation
Sold for $650,000
Street View
  • $650,000

    525 Crystal Dr, Duluth, MN 55811

    4beds
    3,232sqft
    Single Family Residence
    Built in 2009
    1.01 Acres Lot
    $747,600 Zestimate®
    $201/sqft
    $4,390 Estimated rent

    Home value

    $747,600

    $710,000 - $785,000

    $4,390/mo

    Zestimate® history
    Loading
    Loading...

    Owner options

    List your home for rent

    $4,390/mo

    Rent Zestimate®

    Find your next renter with Zillow Rental Manager. Plus, with online applications, you can quickly screen prospective tenants – for free.

    Learn more

    $4,390/mo

    Rent Zestimate®

    Refinance and save

    $4,067/mo

    Est. payment

    Refinancing to a lower rate could help reduce your monthly payments and save thousands over the life of the loan.

    See today's rates

    $4,067/mo

    Est. payment

    Explore your selling options

    Work with a Zillow partner agent

    Leverage their expertise and Zillow's premium Showcase listings to get your home seen by more buyers.

    Get started

    List with your own agent

    Get your home in front of millions of buyers by listing it on Zillow.

    Learn how to do it

    Sell it yourself

    Take full control of how buyers see your home on Zillow by listing For Sale by Owner (FSBO).

    List your home

    What's special

    Stone workBonus roomPlay roomGame roomBuilt-in desk areaSeparate showerDual closets
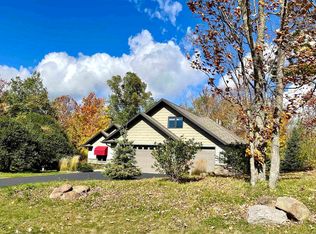
    NEW PRICE!! WELCOME TO 525 CRYSTAL DR!! Pride of ownership shines throughout this custom built, one-level contemporary home. The layout is perfect for entertaining and offers an amazing chef-inspired kitchen with S/S appliances including a double wall oven, center island, pantry, beautiful flooring, above cabinet accent lighting and stone work on the breakfast bar. You will keep the conversation going while cooking within the open concept to the casual dining area and great room. The great room is anchored by a floor to ceiling Wisconsin stone gas fireplace that features a mantle from Duluth Timber--it's quite a conversation piece! There is also a built-in desk area to make sure the homework gets done. The circle floor plan offers easy navigation to the formal living and dining rooms! Directly off the dining room you will find a private primary bedroom with dual closets, new flooring, paint and beautiful tiled bath featuring a separate shower and jetted soaking tub. Dual sinks located on opposite sides of the room gives everyone their own space to get ready for the day! As you make your way down the hall, you'll notice that your guests or kids have their own "wing" of the house. Two of the bedrooms share a full bath, while the fourth bedroom could be used as a second primary bedroom or mother-in-law suite with it having an attached tiled 3/4 bath. The bonus room above the garage would be the perfect space for an office, play room , game room or what ever you want it to be. Every room of this property has been meticulously remodeled over the past 10 years: new cabinets in mud room, interior paint, all new casement/baseboards, stone work, tile, carpet, lighting and a new 35 year roof(2022)! Let's add in-floor heat, tankless water heater, a 3-car garage, amazing stone court yard with natural gas fire pit, new sod and AMAZING location! DO NOT miss this opportunity to be the next owner of this spectacular home. ***Open House Sunday 10/22, 11 AM - 1 PM ***

    Zillow last checked:

    Listing updated:

    Listed by:

    Tom Henderson 218-393-1309,

    RE/MAX Results

    Bought with:

    Tiss Underdahl, MN 40530262

    Overman Co Realtors

    Source: Lake Superior Area Realtors as distributed by MLS GRID,MLS#: 6110380MLS Logo

    Facts & features

    Interior

    Bedrooms & bathrooms
    • Bedrooms: 4
    • Bathrooms: 4
    • Full bathrooms: 2
    • 3/4 bathrooms: 1
    • 1/2 bathrooms: 1
    • Main level bedrooms: 1
    Rooms
    • Room types: Foyer, Great Room, Bonus Room
    Primary bedroom
    • Description: New flooring, ceiling fan, beautiful private bath, dual closets
    • Level: Main
    • Area: 222.3 Square Feet
    • Dimensions: 13 x 17.1
    Bedroom
    • Description: Wonderful guest bedroom with private tiled 3/4 bath
    • Level: Main
    • Area: 154.28 Square Feet
    • Dimensions: 11.6 x 13.3
    Bedroom
    • Description: Beautiful engineered hardwood flooring
    • Level: Main
    • Area: 157.76 Square Feet
    • Dimensions: 11.6 x 13.6
    Bedroom
    • Description: Beautiful engineered hardwood flooring
    • Level: Main
    • Area: 167.28 Square Feet
    • Dimensions: 12.3 x 13.6
    Dining room
    • Description: Tray ceiling, new carpeted, private view out back
    • Level: Main
    • Area: 169 Square Feet
    • Dimensions: 13 x 13
    Foyer
    • Description: New tile. Open to the living room and formal dining room
    • Level: Main
    • Area: 99 Square Feet
    • Dimensions: 9 x 11
    Kitchen
    • Description: Cherry cabinets, granite countertops, stone backsplash, island
    • Level: Main
    • Area: 221 Square Feet
    • Dimensions: 13 x 17
    Living room
    • Description: Carpeted, open to formal dining room, tray ceiling
    • Level: Main
    • Area: 190.4 Square Feet
    • Dimensions: 13.6 x 14
    Rec room
    • Description: Carpeted. So many possibilities!
    • Level: Upper
    • Area: 340 Square Feet
    • Dimensions: 10 x 34
    Heating
    • Baseboard, Boiler, In Floor Heat, Natural Gas
    Cooling
    • None
    Appliances
    • Included: Water Heater-Gas, Cooktop, Dishwasher, Microwave, Refrigerator, Wall Oven
    • Laundry: Main Level, Dryer Hook-Ups
    Features
    • Eat In Kitchen, Foyer-Entrance
    • Flooring: Hardwood Floors, Tiled Floors
    • Windows: Energy Windows, Vinyl Windows
    • Basement: N/A
    • Number of fireplaces: 1
    • Fireplace features: Gas
    Interior area
    • Total interior livable area: 3,232 sqft
    • Finished area above ground: 3,232
    • Finished area below ground: 0

    Property

    Parking
    • Total spaces: 3
    • Parking features: Asphalt, Attached, Drains, Heat
    • Attached garage spaces: 3
    Accessibility
    • Accessibility features: Partially Wheelchair, Accessible Doors, No Stairs Internal
    Features
    • Patio & porch: Patio
    • Exterior features: Rain Gutters
    • Has view: Yes
    • View description: Typical
    Lot
    • Size: 1.01 Acres
    • Dimensions: 146 x 352
    • Features: Landscaped, Many Trees
    • Residential vegetation: Heavily Wooded
    Details
    • Parcel number: 010080300100
    • Zoning description: Residential
    • Other equipment: Air to Air Exchange

    Construction

    Type & style
    • Home type: SingleFamily
    • Architectural style: Ranch
    • Property subtype: Single Family Residence
    Materials
    • Cement Board, Frame/Wood
    • Roof: Asphalt Shingle
    Condition
    • Previously Owned
    • Year built: 2009

    Utilities & green energy

    • Electric: Minnesota Power
    • Sewer: Public Sewer
    • Water: Public
    • Utilities for property: Cable, DSL, Satellite

    Community & HOA

    HOA
    • Has HOA: No
    Location
    • Region: Duluth

    Financial & listing details

    • Price per square foot: $201/sqft
    • Tax assessed value: $513,200
    • Annual tax amount: $7,124
    • Date on market: 9/2/2023
    • Cumulative days on market: 99 days
    • Listing terms: Cash,Conventional,VA Loan

    Price history

    DateEventPrice
    1/17/2024Sold$650,000-4.4%$201/sqft
    Source: Lake Superior Area Realtors as distributed by MLS GRID #6110380 Report a problem
    12/18/2023Pending sale$679,900$210/sqft
    Source: Lake Superior Area Realtors as distributed by MLS GRID #6110380 Report a problem
    12/9/2023Contingent$679,900$210/sqft
    Source: Lake Superior Area Realtors as distributed by MLS GRID #6110380 Report a problem
    11/15/2023Price change$679,900-1.4%$210/sqft
    Source: Lake Superior Area Realtors as distributed by MLS GRID #6110380 Report a problem
    9/30/2023Price change$689,900-1.4%$213/sqft
    Source: Lake Superior Area Realtors as distributed by MLS GRID #6110380 Report a problem
    9/2/2023Listed for sale$699,900+96.6%$217/sqft
    Source: Lake Superior Area Realtors as distributed by MLS GRID #6110380 Report a problem
    11/14/2013Sold$356,000-1.1%$110/sqft
    Source: Lake Superior Area Realtors as distributed by MLS GRID #6007876 Report a problem
    8/22/2013Price change$359,900-4%$111/sqft
    Source: Edmunds Company, LLP #6007876 Report a problem
    7/6/2013Price change$374,900-6.3%$116/sqft
    Source: Edmunds Company, LLP #6005633 Report a problem
    4/19/2013Listed for sale$399,900+6.7%$124/sqft
    Source: Edmunds Company LLP #6005633 Report a problem
    1/17/2013Listing removed$374,900$116/sqft
    Source: Port Cities Realty, LLC #6004323 Report a problem
    8/2/2012Price change$374,900-6.3%$116/sqft
    Source: Port Cities Realty, LLC #6001971 Report a problem
    6/14/2012Price change$399,900-5.9%$124/sqft
    Source: Port Cities Realty, LLC #6000184 Report a problem
    5/19/2012Price change$425,000-5.5%$131/sqft
    Source: Port Cities Realty, LLC #6000184 Report a problem
    4/18/2012Price change$449,900-5.3%$139/sqft
    Source: Port Cities Realty, LLC #6000184 Report a problem
    3/29/2012Listed for sale$474,900+889.4%$147/sqft
    Source: Port Cities Realty, LLC #6000184 Report a problem
    9/28/2009Sold$48,000$15/sqft
    Source: Public Record Report a problem

    Public tax history

    YearProperty taxesTax assessment
    2024$7,892 +10.8%$513,200 -6.3%
    2023$7,124 -3%$547,900 +15.3%
    2022$7,346 +23.5%$475,200 +6.6%
    2021$5,950 $445,900 +24.5%
    2020$5,950 $358,100
    2019$5,950 +7.8%$358,100
    2018$5,522 -6.5%$358,100
    2017$5,904 +6.9%$358,100
    2016$5,522 +0.1%--
    2015$5,518 -2.9%$378,200 +10.5%
    2014$5,682 -20.6%$342,400
    2013$7,156 +1.5%$342,400 -4%
    2012$7,053 +52.8%$356,700 +112.3%
    2011$4,616 +55.3%$168,000 +148.9%
    2010$2,971 $67,500
    2009$2,971 -9.9%$67,500 +28.3%
    2008$3,297 +208.9%$52,600 +35.9%
    2007$1,067 +9.4%$38,700 +19.1%
    2006$975 +37.1%$32,500 +177.8%
    2004$712 $11,700
    Find assessor info on the county website

    Neighborhood: Duluth Heights

    Nearby schools

    GreatSchools rating
    Get pre-qualified for a loan
    At Zillow Home Loans, we can pre-qualify you in as little as 5 minutes with no impact to your credit score.

    An equal housing lender. NMLS #10287.

    Sell for more on Zillow
    Get a Zillow Showcase℠ listing at no additional cost and you could sell for .
    $747,600
    2% more
    +$14,952
    With Zillow Showcase(estimated)
    $762,552