Welcome to your dream home at Latitude Margaritaville in Daytona Beach, FL - where paradise meets perfection! Nestled in this vibrant 55+ community, the Dreamcycle Model offers an unparalleled living experience with 2 bedrooms, 2 bathrooms, and an array of upgraded features. Let the rhythm of the Margaritaville lifestyle enhance your everyday. Enjoy the tranquility of an exclusive and quiet street, providing a retreat within your own haven. Situated in a prime location on the street, your home offers convenience and easy access to the community's amenities. Unwind in your private outdoor sanctuary, embracing the Florida sunshine in the comfort of your spacious screen lanai. Revel in the beauty of non-scratch floors, crown molding in the kitchen and dining room, and decorative ceiling beams in the living room. Delight in upgraded wall paint, plantation shutters, and 6" floor molding throughout the home, creating an atmosphere of refined living. The kitchen boasts a stunning transformation with upgraded cabinets, countertops, island, backsplash, and appliances. Experience the ease of pull-out drawers for pots and pans, a 2-basket trash unit for efficient recycling, and crown molding adding a touch of sophistication. Both bathrooms and the laundry area showcase upgraded tile floors, elevating the sense of luxury. The garage features an upgraded epoxy-based floor, ensuring durability and style. Enjoy maintenance-free living with an incredibly reasonable monthly HOA fee of $336. Rest easy knowing your dream home is situated in a non-flood zone. Enhance your lifestyle with an optional shiny yellow golf cart, complete with a new lithium battery for carefree cruising. Immerse yourself in the vibrant community with 7 days a week of music, a private bar and chill restaurant, and unique events at the Mango Theater. Stay active at the state-of-the-art Fins Up Fitness Center, indulge in artistic pursuits at the classroom with a pottery workshop, woodworking shop, and pet spa. Delight in the ultra-private Margaritaville Oceanfront Club, featuring a spacious pool, BBQ cooking areas, cabanas, and beach chairs - all with free transportation. Experience the serenity of a pristine stretch of paradise where no vehicles are allowed, allowing you to truly unwind. Enhance your mobility and leisure with the optional golf cart available for $6,000. Elevate your entertainment experience with the optional 2023 Samsung TV (48" x 27") for $1,000. Live the Margaritaville lifestyle in your Dreamcycle Model home - where every day is a celebration of sun, surf, and serenity!
Closed
$410,000
525 Daiquiri Pl, Daytona Beach, FL 32124
2beds
1,464sqft
Single Family Residence, Residential
Built in 2023
3,920 Square Feet Lot
$401,100 Zestimate®
$280/sqft
$2,827 Estimated rent
Home value
$401,100
$381,000 - $421,000
$2,827/mo
Zestimate® history
Owner options
List your home for rent
$2,827/mo
Rent Zestimate®
Find your next renter with Zillow Rental Manager. Plus, with online applications, you can quickly screen prospective tenants – for free.
$2,827/mo
Rent Zestimate®
Refinance and save
$3,154/mo
Est. payment
Refinancing to a lower rate could help reduce your monthly payments and save thousands over the life of the loan.
$3,154/mo
Est. payment
Explore your selling options
Work with a Zillow partner agent
Leverage their expertise and Zillow's premium Showcase listings to get your home seen by more buyers.
Get startedList with your own agent
Get your home in front of millions of buyers by listing it on Zillow.
Learn how to do itSell it yourself
Take full control of how buyers see your home on Zillow by listing For Sale by Owner (FSBO).
List your homeWhat's special
Zillow last checked:
Listing updated:
Listed by:
Mike Gagliardi 386-245-9258,
RE/MAX Signature
Bought with:
Mike Gagliardi, 3099073
RE/MAX Signature
Source: DBAMLS,MLS#: 1118322
Facts & features
Interior
Bedrooms & bathrooms
- Bedrooms: 2
- Bathrooms: 2
- Full bathrooms: 2
Bedroom 1
- Level: Main
- Area: 132 Square Feet
- Dimensions: 12.00 x 11.00
Bedroom 2
- Level: Main
- Area: 120 Square Feet
- Dimensions: 12.00 x 10.00
Dining room
- Level: Main
- Area: 121 Square Feet
- Dimensions: 11.00 x 11.00
Kitchen
- Level: Main
- Area: 143 Square Feet
- Dimensions: 13.00 x 11.00
Living room
- Level: Main
- Area: 224 Square Feet
- Dimensions: 16.00 x 14.00
Office
- Level: Main
- Area: 88 Square Feet
- Dimensions: 11.00 x 8.00
Other
- Description: Patio/Deck
- Level: Main
- Area: 408 Square Feet
- Dimensions: 17.00 x 24.00
Utility room
- Level: Main
- Area: 30 Square Feet
- Dimensions: 5.00 x 6.00
Heating
- Central, Electric
Cooling
- Central Air
Appliances
- Included: Refrigerator, Microwave, Electric Range, Dishwasher
Features
- Ceiling Fan(s)
- Flooring: Tile
Interior area
- Total structure area: 2,160
- Total interior livable area: 1,464 sqft
Property
Parking
- Total spaces: 2
- Parking features: Attached
- Attached garage spaces: 2
Accessibility
- Accessibility features: Common Area
Features
- Levels: One
- Stories: 1
- Patio & porch: Deck, Patio, Screened
- Exterior features: Tennis Court(s), Other
- Pool features: In Ground
Lot
- Size: 3,920 Square Feet
- Features: Corner Lot
Details
- Parcel number: 520702003116
Construction
Type & style
- Home type: SingleFamily
- Architectural style: Other
- Property subtype: Single Family Residence, Residential
Materials
- Block, Concrete, Stucco
- Roof: Shingle
Condition
- Year built: 2023
Utilities & green energy
- Sewer: Public Sewer
- Water: Public
Community & HOA
Community
- Security: Other
- Senior community: Yes
- Subdivision: Latitude
HOA
- Has HOA: Yes
- Amenities included: Clubhouse, Pickleball, Pool, Tennis Court(s)
- Services included: Maintenance Grounds, Maintenance Structure, Pest Control, Security
- HOA fee: $336 monthly
Location
- Region: Daytona Beach
Financial & listing details
- Price per square foot: $280/sqft
- Tax assessed value: $338,376
- Annual tax amount: $547
- Date on market: 1/18/2024
- Listing terms: FHA,VA Loan
- Road surface type: Paved
Price history
| Date | Event | Price |
|---|---|---|
| 3/5/2024 | Sold | $410,000-2.1%$280/sqft |
Source:  DBAMLS #1118322 Report a problem DBAMLS #1118322 Report a problem | ||
| 2/1/2024 | Contingent | $419,000$286/sqft |
Source: DBAMLS #1118322 Report a problem | ||
| 1/28/2024 | Price change | $419,000-4.6%$286/sqft |
Source: DBAMLS #1118322 Report a problem | ||
| 1/18/2024 | Listed for sale | $439,000$300/sqft |
Source: DBAMLS #1118322 Report a problem | ||
Public tax history
| Year | Property taxes | Tax assessment |
|---|---|---|
| 2025 | $5,328 -8% | $338,376 +5.9% |
| 2024 | $5,792 +959.3% | $319,417 +947.3% |
| 2023 | $547 +271.8% | $30,500 +276.9% |
| 2022 | $147 | $8,092 |
Find assessor info on the county website
Neighborhood: 32124
Nearby homes
- $390,3002 bd2 ba1.3k sqft527 Daiquiri Pl, Daytona Beach, FL 32124Off Market
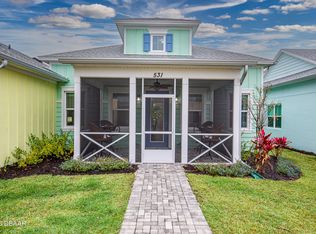
- $2,5002 bd2 ba1.1k sqft531 Daiquiri Pl, Daytona Beach, FL 32124For Rent
- $431,0002 bd2 ba1.4k sqft524 Daiquiri Pl, Daytona Beach, FL 32124Off Market
- $430,9002 bd2 ba1.4k sqft513 Daiquiri Pl, Daytona Beach, FL 32124Off Market
- $431,3002 bd2 ba1.4k sqft537 Daiquiri Pl, Daytona Beach, FL 32124Off Market
- $355,0002 bd2 ba1.2k sqft539 Daiquiri Pl, Daytona Beach, FL 32124Sold
- $431,0002 bd2 ba1.4k sqft533 Daiquiri Pl, Daytona Beach, FL 32124Off Market
- $395,0002 bd2 ba1.3k sqft515 Daiquiri Pl, Daytona Beach, FL 32124Sold
Nearby schools
GreatSchools rating
- 4/10Champion Elementary SchoolGrades: PK-5Distance: 0.7 mi
- 5/10David C Hinson Sr Middle SchoolGrades: 6-8Distance: 3.2 mi
- 4/10Mainland High SchoolGrades: 9-12Distance: 5.6 mi
Get a cash offer in 3 minutes
Find out how much your home could sell for in as little as 3 minutes with a no-obligation cash offer.
Estimated market value
$401,100
Get a cash offer in 3 minutes
Find out how much your home could sell for in as little as 3 minutes with a no-obligation cash offer.
Estimated market value
$401,100
- Florida
- Volusia County
- Daytona Beach
- 32124
- 525 Daiquiri Pl
Nearby cities
Nearby zip codes
Other Daytona Beach Topics
