Skip main navigation
Sold for $470,000
  • $470,000

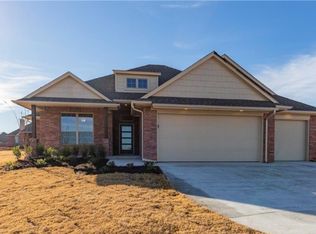
    525 Dardanelle Pass, Edmond, OK 73025

    5beds
    2,520sqft
    Single Family Residence
    Built in 2021
    7,701 Square Feet Lot
    $474,900 Zestimate®
    $187/sqft
    $2,931 Estimated rent

    Home value

    $474,900

    $451,000 - $499,000

    $2,931/mo

    Zestimate® history
    Loading
    Loading...

    Owner options

    List your home for rent

    $2,931/mo

    Rent Zestimate®

    Find your next renter with Zillow Rental Manager. Plus, with online applications, you can quickly screen prospective tenants – for free.

    Learn more

    $2,931/mo

    Rent Zestimate®

    Refinance and save

    $5,164/mo

    Est. payment

    Refinancing to a lower rate could help reduce your monthly payments and save thousands over the life of the loan.

    See today's rates

    $5,164/mo

    Est. payment

    Explore your selling options

    Work with a Zillow partner agent

    Leverage their expertise and Zillow's premium Showcase listings to get your home seen by more buyers.

    Get started

    List with your own agent

    Get your home in front of millions of buyers by listing it on Zillow.

    Learn how to do it

    Sell it yourself

    Take full control of how buyers see your home on Zillow by listing For Sale by Owner (FSBO).

    List your home

    What's special

    Welcome home to the sought-after gated community, The Gardens at Kelly Lakes. This exquisite 5-bedroom, 3-bathroom residence offers the perfect blend of luxury, comfort, and convenience. This home includes whole home air purification, tankless hot water heater, coffered ceilings, R-44 insulation, and a sliding privacy door. Step into a spacious and meticulously designed interior, featuring an open floor plan that seamlessly connects the living, dining, and kitchen areas. The gourmet kitchen is equipped with high-end appliances, 3 cm quartz countertops, and ample cabinet space. The plantation shutters throughout the first floor offer privacy, but also let in ample natural light. Outdoor entertaining is made easy with a covered patio, outdoor fireplace and gas line. With five bedrooms, there is an abundance of space for family members and guests. The master suite is a retreat unto itself, with a Jetta Whirlpool tub, and a walk-in closet that connect to the laundry room. The additional bedrooms are generously sized and perfect for creating personalized spaces for everyone. Enjoy the perks of maintenance-free living, allowing you to utilize the community's amenities which include a community pool, clubhouse, gym, and fishing pond without the hassle of yard maintenance. The well-maintained grounds and common areas enhance the overall appeal of the neighborhood. Don't miss the opportunity to make this stunning residence your own. Schedule your showing today!

    Zillow last checked:

    Listing updated:

    Listed by:

    Emily Cunningham 918-284-7387,

    Cherrywood

    Bought with:

    Sherry Stetson, 143642

    Stetson Bentley

    Source: MLSOK/OKCMAR as distributed by MLS GRID,MLS#: 1094213MLS Logo

    Facts & features

    Interior

    Bedrooms & bathrooms
    • Bedrooms: 5
    • Bathrooms: 3
    • Full bathrooms: 3
    Heating
    • Central
    Cooling
    • Has cooling: Yes
    Features
    • Windows: Double Pane, Low E, Vinyl Frame
    • Number of fireplaces: 2
    • Fireplace features: Gas Log
    Interior area
    • Total structure area: 2,520
    • Total interior livable area: 2,520 sqft

    Property

    Parking
    • Total spaces: 3
    • Parking features: Concrete
    • Garage spaces: 3
    Features
    • Levels: Two
    • Stories: 2
    • Patio & porch: Patio, Porch
    • Exterior features: Rain Gutters
    • Fencing: Wrought Iron
    Lot
    • Size: 7,701 Square Feet
    • Features: Interior Lot
    Details
    • Parcel number: 525NONEDardanelle73025
    • Special conditions: None

    Construction

    Type & style
    • Home type: SingleFamily
    • Architectural style: Craftsman
    • Property subtype: Single Family Residence
    Materials
    • Brick & Frame, Masonry Vaneer
    • Foundation: Slab
    • Roof: Composition
    Condition
    • Year built: 2021

    Community & HOA

    HOA
    • Has HOA: Yes
    • Services included: Gated Entry, Maintenance, Common Area Maintenance, Pool
    • HOA fee: $2,200 annually
    Location
    • Region: Edmond

    Financial & listing details

    • Price per square foot: $187/sqft
    • Tax assessed value: $471,500
    • Annual tax amount: $5,101
    • Date on market: 11/20/2024

    Price history

    DateEventPrice
    2/26/2024Sold$470,000+7.8%$187/sqft
    Source: MLSOK/OKCMAR as distributed by MLS GRID #1094213 Report a problem
    3/28/2022Sold$435,840$173/sqft
    Source: MLSOK/OKCMAR as distributed by MLS GRID #1001365 Report a problem

    Public tax history

    YearProperty taxesTax assessment
    2025$5,349 +1%$51,865 +0.8%
    2024$5,298 +3.8%$51,438 +3%
    2023$5,102 +9554.6%$49,940 +9789.1%
    2022$53 +0.5%$505
    2021$53 -1.2%$505
    2020$53 +12.3%$505
    2019$47 -0.2%$505 -0.2%
    2018$47 -11.4%$506 +0.2%
    2017$54 $505
    Find assessor info on the county website

    Neighborhood: Kelly Lakes

    Nearby schools

    GreatSchools rating
    Schools provided by the listing agent
    • Elementary: Cross Timbers ES
    • Middle: Cheyenne MS
    • High: North HS

    Source: MLSOK/OKCMAR as distributed by MLS GRID. This data may not be complete. We recommend contacting the local school district to confirm school assignments for this home.

    Get a cash offer in 3 minutes
    Find out how much your home could sell for in as little as 3 minutes with a no-obligation cash offer.
    Estimated market value
    $474,900
    Get a cash offer in 3 minutes
    Find out how much your home could sell for in as little as 3 minutes with a no-obligation cash offer.
    Estimated market value
    $474,900