Skip main navigation
Sold for $1,050,000
  • $1,050,000

    525 Delegal St, Saint Simons Island, GA 31522

    4beds
    2,000sqft
    Single Family Residence
    Built in 1989
    0.28 Acres Lot
    $1,208,000 Zestimate®
    $525/sqft
    $4,645 Estimated rent

    Home value

    $1,208,000

    $1.10M - $1.34M

    $4,645/mo

    Zestimate® history
    Loading
    Loading...

    Owner options

    List your home for rent

    $4,645/mo

    Rent Zestimate®

    Find your next renter with Zillow Rental Manager. Plus, with online applications, you can quickly screen prospective tenants – for free.

    Learn more

    $4,645/mo

    Rent Zestimate®

    Refinance and save

    $6,139/mo

    Est. payment

    Refinancing to a lower rate could help reduce your monthly payments and save thousands over the life of the loan.

    See today's rates

    $6,139/mo

    Est. payment

    Explore your selling options

    Work with a Zillow partner agent

    Leverage their expertise and Zillow's premium Showcase listings to get your home seen by more buyers.

    Get started

    List with your own agent

    Get your home in front of millions of buyers by listing it on Zillow.

    Learn how to do it

    Sell it yourself

    Take full control of how buyers see your home on Zillow by listing For Sale by Owner (FSBO).

    List your home

    What's special

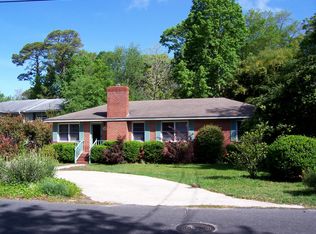
    Welcome to 525 Delegal Street a fabulously renovated and 100% furnished home located in the heart of the Village on St Simons Island. This immaculate property combines modern luxury with coastal charm making it the perfect full time residence, second home or investment property. Located in a sought after South End neighborhood within walking or biking distance to charming boutiques, restaurants and beaches this home checks every box. The renovation includes a complete revamp of the kitchen with all new stainless appliances, wine cooler, expansive quartz counter tops, hardwood floors and custom cabinetry which flows to a large dining and deck area for grilling and additional outdoor entertainment area. The primary suite and bath are part of the split bedroom design and feature dual vanity, spa shower enclosure, custom cabinets and counter tops with ample closet space. The open concept living room is complete with new coastal furnishings including a fireplace, ten foot ceilings with recessed lighting and ceiling fan. To further facilitate a large gathering there is a fourth ensuite guest room with a private entrance and attached screen porch leading to the expansive back yard and fire pit area. The two-car garage and separate large indoor workroom includes storage space for the Kayaks, surfboards and bikes. This home is a fantastic opportunity for full time, part time living or investment and embraces all of the modern conveniences with NO HOA and plenty of room for a pool on this large, manicured lot. Check out the video and set up your tour today! https://youtu.be/ulqgqnKsm-I

    Zillow last checked:

    Listing updated:

    Listed by:

    Michelle Massuh 912-506-3798,

    Keller Williams Realty Golden Isles

    Bought with:

    Erin Vaughn, 321425

    BHHS Hodnett Cooper Real Estate BWK

    Source: Scout MLS,MLS#: 1647532

    Facts & features

    Interior

    Bedrooms & bathrooms
    • Bedrooms: 4
    • Bathrooms: 3
    • Full bathrooms: 3
    Primary bedroom
    • Description: Flooring: Hardwood
    • Level: Main
    Bedroom 2
    • Description: Flooring: Hardwood
    • Level: Main
    Bedroom 3
    • Description: Flooring: Hardwood
    • Level: Main
    Bedroom 4
    • Description: Flooring: Vinyl
    • Level: Lower
    Bathroom 1
    • Description: Flooring: Tile
    • Level: Main
    Bathroom 2
    • Description: Flooring: Tile
    • Level: Main
    Bathroom 3
    • Description: Flooring: Tile
    Dining room
    • Description: Flooring: Hardwood
    • Level: Main
    Kitchen
    • Description: Flooring: Hardwood
    • Level: Main
    Living room
    • Description: Flooring: Hardwood, Features: Fireplace
    • Level: Main
    Heating
    • Central, Electric
    Cooling
    • Central Air, Electric, Other
    Appliances
    • Included: Dryer, Dishwasher, Microwave, Other, Refrigerator, Range Hood, Self Cleaning Oven, Washer, Wine Cooler
    • Laundry: Gas Dryer Hookup, Washer Hookup
    Features
    • Built-in Features, Ceiling Fan(s), Double Vanity, High Ceilings, Other, Recessed Lighting, Open Staircase, Painted Woodwork, Separate Shower, Split Plan, Breakfast Bar
    • Flooring: Hardwood, Vinyl
    • Doors: Storm Door(s)
    • Windows: Plantation Shutters, Window Treatments
    • Has basement: No
    • Number of fireplaces: 1
    • Fireplace features: Den, Family Room, Wood Burning
    • Furnished: Yes
    • Common walls with other units/homes: No Common Walls
    Interior area
    • Total structure area: 2,000
    • Total interior livable area: 2,000 sqft

    Property

    Parking
    • Total spaces: 2
    • Parking features: Driveway, Garage Door Opener, Kitchen Level, Other, Paved, Storage
    • Garage spaces: 2
    • Has uncovered spaces: Yes
    Features
    • Patio & porch: Deck, Porch, Screened
    • Exterior features: Other
    • Has private pool: Yes
    • Fencing: Partial,Wood
    Lot
    • Size: 0.28 Acres
    • Features: Landscaped, Level, Full Size Lot
    Details
    • Additional structures: Workshop
    • Parcel number: 0404143
    • Zoning description: Residential
    • Special conditions: Standard

    Construction

    Type & style
    • Home type: SingleFamily
    • Architectural style: Cottage
    • Property subtype: Single Family Residence
    Materials
    • Wood Siding, Tabby
    • Foundation: Slab
    • Roof: Asphalt
    Condition
    • Updated/Remodeled,As Is
    • Year built: 1989
    Details
    • Warranty included: Yes

    Utilities & green energy

    • Electric: Circuit Breakers, 110 Volts
    • Water: Public
    • Utilities for property: Cable Available, Electricity Available, Natural Gas Available, Sewer Available, Water Available
    Green energy
    • Energy efficient items: Doors

    Community & HOA

    Community
    • Security: Fire Alarm, Smoke Detector(s)
    • Subdivision: Island Retreat - SFR
    HOA
    • Has HOA: No
    Location
    • Region: Saint Simons Island

    Financial & listing details

    • Price per square foot: $525/sqft
    • Tax assessed value: $872,000
    • Annual tax amount: $8,597
    • Date on market: 7/2/2024
    • Listing terms: 1031 Exchange,Cash,Conventional
    • Electric utility on property: Yes
    • Road surface type: Asphalt

    Price history

    DateEventPrice
    9/25/2024Sold$1,050,000-4.5%$525/sqft
    Source: Scout MLS #1647532 Report a problem
    8/22/2024Pending sale$1,099,000$550/sqft
    Source: GAMLS #10332205 Report a problem
    7/3/2024Listed for sale$1,099,000+69.1%$550/sqft
    Source: Scout MLS #1647532 Report a problem
    11/3/2022Sold$650,000-13.3%$325/sqft
    Source: Public Record Report a problem
    10/13/2022Pending sale$749,900$375/sqft
    Source: Scout MLS #1635962 Report a problem
    9/13/2022Listed for sale$749,900$375/sqft
    Source: Scout MLS #1635962 Report a problem
    9/10/2022Pending sale$749,900$375/sqft
    Source: Scout MLS #1635962 Report a problem
    9/2/2022Listed for sale$749,900+85.2%$375/sqft
    Source: Scout MLS #1635962 Report a problem
    10/31/2016Sold$405,000-4.7%$203/sqft
    Source: Public Record Report a problem
    8/26/2016Price change$425,000-3.4%$213/sqft
    Source: Signature Properties Group Inc. #1578778 Report a problem
    7/12/2016Price change$440,000-7.4%$220/sqft
    Source: Signature Properties Group Inc. #1578778 Report a problem
    5/20/2016Listed for sale$475,000$238/sqft
    Source: Signature Properties Group Inc. #1578778 Report a problem

    Public tax history

    YearProperty taxesTax assessment
    2025$8,597 +22.9%$348,800 +22.2%
    2024$6,997 +7.4%$285,440 +9.8%
    2023$6,514 +7.3%$260,000 +9.6%
    2022$6,073 +22.6%$237,160 +27%
    2021$4,953 $186,680
    2020-- $186,680 +8%
    2019$4,640 $172,920
    2018$4,640 $172,920 +6.7%
    2017$4,640 +6.5%$162,000 +36%
    2016$4,355 +523.5%$119,080 +21.3%
    2015$698 $98,160
    2014$698 $98,160
    2013-- --
    2012-- --
    2011-- --
    2010-- --
    Find assessor info on the county website

    Neighborhood: 31522

    Nearby schools

    GreatSchools rating
    Schools provided by the listing agent
    • Elementary: St. Simons
    • Middle: Glynn Middle School
    • High: Glynn Academy

    Source: Scout MLS. This data may not be complete. We recommend contacting the local school district to confirm school assignments for this home.

    Get pre-qualified for a loan
    At Zillow Home Loans, we can pre-qualify you in as little as 5 minutes with no impact to your credit score.

    An equal housing lender. NMLS #10287.

    Sell for more on Zillow
    Get a Zillow Showcase℠ listing at no additional cost and you could sell for .
    $1,208,000
    2% more
    +$24,160
    With Zillow Showcase(estimated)
    $1,232,160