Welcome to this immaculate, stunningly remodeled home on a gorgeous tree-lined street in Boulder! Modern elegance and luxury awaits with an open floor plan, gleaming wood floors, lavish fixtures, and an abundance of natural light filtering through the entire home. Upon entry, the inviting living area greets you right away with chic built-in shelving, bench seating, and a beautiful gas fireplace with quartz mantle. The other side of the home gives way to the brand new chef's kitchen featuring high-end stainless steel appliances, quartz countertops & backsplash, and custom finishes such as the modern cabinetry and under-the-counter drying cabinet for hand-washed dishes. Space for entertaining is endless in the formal dining room with prime access to the delightful patio and lush green yard. Continuing on, the updated mudroom includes plenty of seating and storage space. Additionally, find a gorgeous half-bath with one-of-a-kind black & gold styling and a cozy office with a closet. Upstairs, an oasis awaits in the owner's suite with vaulted ceilings, a walk-in closet, and en suite bath featuring a massive jetted tub. This level offers another full bathroom and 2 more bedrooms, each including sleek blackout shades. Easy access to the upper level, spacious laundry room makes clothes washing a breeze! A fully finished basement is the perfect recreational space providing even more room for guests with another bedroom and bathroom. Truly an unbeatable location, this home is a must-see!
Sold for $2,860,000
$2,860,000
525 Dellwood Avenue, Boulder, CO 80304
5beds
3,482sqft
Single Family Residence
Built in 2003
6,004 Square Feet Lot
$2,702,000 Zestimate®
$821/sqft
$6,834 Estimated rent
Home value
$2,702,000
$2.54M - $2.86M
$6,834/mo
Zestimate® history
Owner options
List your home for rent
$6,834/mo
Rent Zestimate®
Find your next renter with Zillow Rental Manager. Plus, with online applications, you can quickly screen prospective tenants – for free.
$6,834/mo
Rent Zestimate®
Refinance and save
$16,726/mo
Est. payment
Refinancing to a lower rate could help reduce your monthly payments and save thousands over the life of the loan.
$16,726/mo
Est. payment
Explore your selling options
Work with a Zillow partner agent
Leverage their expertise and Zillow's premium Showcase listings to get your home seen by more buyers.
Get startedList with your own agent
Get your home in front of millions of buyers by listing it on Zillow.
Learn how to do itSell it yourself
Take full control of how buyers see your home on Zillow by listing For Sale by Owner (FSBO).
List your homeWhat's special
Lush green yardBeautiful gas fireplaceLavish fixturesModern eleganceCustom finishesPerfect recreational spaceGorgeous half-bath
Zillow last checked:
Listing updated:
Listed by:
Martin Mata 720-552-2557 Martin.Mata@redfin.com,
Redfin Corporation
Bought with:
Marybeth Emerson, 100033651
Slifer Smith & Frampton-Bldr
Source: REcolorado as distributed by MLS GRID,MLS#: 6075711
Facts & features
Interior
Bedrooms & bathrooms
- Bedrooms: 5
- Bathrooms: 4
- Full bathrooms: 3
- 1/2 bathrooms: 1
- Main level bathrooms: 1
- Main level bedrooms: 1
Primary bedroom
- Description: Carpet, Ceiling Fan, Walk-In Closet, Black-Out Shades
- Level: Upper
- Area: 208 Square Feet
- Dimensions: 16 x 13
Bedroom
- Description: Carpet, Ceiling Fan, Black-Out Shades
- Level: Upper
- Area: 120 Square Feet
- Dimensions: 10 x 12
Bedroom
- Description: Carpet, Ceiling Fan, Walk-In Closet, Black-Out Shades
- Level: Upper
- Area: 143 Square Feet
- Dimensions: 11 x 13
Bedroom
- Description: Vinyl Flooring, Walk-In Closet
- Level: Basement
- Area: 162 Square Feet
- Dimensions: 9 x 18
Bedroom
- Description: Carpet, Ceiling Fan, Storage Closet
- Level: Main
- Area: 162 Square Feet
- Dimensions: 9 x 18
Primary bathroom
- Description: Tile Flooring, Granite Countertops, Dual Sinks, Jetted Tub, Glass-Door Stand-Up Shower, Water Closet
- Level: Upper
- Area: 126 Square Feet
- Dimensions: 9 x 14
Bathroom
- Description: Vinyl Flooring, Modern Hardware,
- Level: Main
Bathroom
- Description: Tile Flooring
- Level: Upper
- Area: 50 Square Feet
- Dimensions: 5 x 10
Bathroom
- Description: Tile Flooring
- Level: Basement
- Area: 45 Square Feet
- Dimensions: 5 x 9
Bonus room
- Description: Vinyl Flooring, Recessed Lighting
- Level: Basement
- Area: 576 Square Feet
- Dimensions: 32 x 18
Dining room
- Description: Wood Floors, Modern Pendant Lighting, Patio Access
- Level: Main
- Area: 165 Square Feet
- Dimensions: 15 x 11
Kitchen
- Description: Wood Floors, Quartz Countertops, Quartz Backsplash, Stainless Steel Appliances, Double-Oven, Modern Cabinetry, Kitchen Island, Pot Filler, Drying Cabinet, Walk-In Pantry
- Level: Main
- Area: 288 Square Feet
- Dimensions: 16 x 18
Laundry
- Description: Tile Flooring, Utility Sink, Wood Countertop, Storage Cabinetry
- Level: Upper
- Area: 60 Square Feet
- Dimensions: 6 x 10
Living room
- Description: Wood Floors, Gas Fireplace, Quartz Mantle, Built-In Shelving, Recessed Lighting
- Level: Main
- Area: 425 Square Feet
- Dimensions: 17 x 25
Mud room
- Description: Bench Seat, Storage
- Level: Main
- Area: 72 Square Feet
- Dimensions: 6 x 12
Office
- Description: Tile Flooring, Built-In Shelving
- Level: Basement
- Area: 90 Square Feet
- Dimensions: 10 x 9
Office
- Description: Carpet Floors, Walk-In Closet
- Level: Main
- Area: 88 Square Feet
- Dimensions: 11 x 8
Heating
- Electric, Forced Air, Heat Pump, Natural Gas
Cooling
- Central Air
Appliances
- Included: Convection Oven, Cooktop, Dishwasher, Disposal, Dryer, Electric Water Heater, Humidifier, Microwave, Range Hood, Refrigerator, Self Cleaning Oven, Washer, Water Purifier
Features
- Audio/Video Controls, Ceiling Fan(s), Entrance Foyer, Five Piece Bath, High Ceilings, High Speed Internet, Kitchen Island, Open Floorplan, Pantry, Primary Suite, Quartz Counters, Radon Mitigation System, Smart Thermostat, Sound System, Walk-In Closet(s), Wired for Data
- Flooring: Carpet, Vinyl, Wood
- Windows: Double Pane Windows, Triple Pane Windows, Window Coverings, Window Treatments
- Basement: Finished,Interior Entry,Sump Pump
- Number of fireplaces: 2
- Fireplace features: Basement, Gas, Gas Log, Living Room
- Common walls with other units/homes: No Common Walls
Interior area
- Total structure area: 3,482
- Total interior livable area: 3,482 sqft
- Finished area above ground: 2,283
- Finished area below ground: 1,041
Property
Parking
- Total spaces: 2
- Parking features: Dry Walled, Exterior Access Door, Insulated Garage, Lighted, Storage
- Garage spaces: 2
Features
- Levels: Two
- Stories: 2
- Patio & porch: Front Porch, Patio
- Exterior features: Garden, Private Yard, Rain Gutters, Smart Irrigation
- Fencing: Full
Lot
- Size: 6,004 Square Feet
- Features: Landscaped, Sprinklers In Front, Sprinklers In Rear
Details
- Parcel number: R0001208
- Special conditions: Standard
Construction
Type & style
- Home type: SingleFamily
- Property subtype: Single Family Residence
Materials
- Cedar, Cement Siding, Concrete, Frame
- Roof: Composition
Condition
- Year built: 2003
Utilities & green energy
- Sewer: Public Sewer
- Water: Public
- Utilities for property: Cable Available, Electricity Connected, Internet Access (Wired), Natural Gas Connected, Phone Available
Green energy
- Energy efficient items: Appliances, Construction, Doors, Exposure/Shade, HVAC, Insulation, Lighting, Thermostat, Water Heater, Windows
Community & HOA
Community
- Security: Carbon Monoxide Detector(s), Smoke Detector(s), Video Doorbell
- Subdivision: Newlands
HOA
- Has HOA: No
Location
- Region: Boulder
Financial & listing details
- Price per square foot: $821/sqft
- Tax assessed value: $2,516,700
- Annual tax amount: $12,116
- Date on market: 8/2/2023
- Listing terms: Cash,Conventional,FHA,VA Loan
- Exclusions: Sellers' Personal Property, Tv And Mounting Bracket, Computer Equipment, Coffee Maker/Tea Maker.
- Ownership: Individual
- Electric utility on property: Yes
- Road surface type: Paved
Price history
| Date | Event | Price |
|---|---|---|
| 9/8/2023 | Sold | $2,860,000+30%$821/sqft |
Source:  REcolorado as distributed by MLS GRID #6075711 Report a problem REcolorado as distributed by MLS GRID #6075711 Report a problem | ||
| 3/6/2020 | Sold | $2,200,000+18.9%$632/sqft |
Source:  IRES as distributed by MLS GRID #905930 Report a problem IRES as distributed by MLS GRID #905930 Report a problem | ||
| 7/6/2018 | Sold | $1,850,000+3.1%$531/sqft |
Source: Public Record Report a problem | ||
| 6/12/2018 | Listed for sale | $1,795,000+140.3%$516/sqft |
Source: RE/MAX Alliance on Walnut #853137 Report a problem | ||
| 11/7/2003 | Sold | $747,000+101.9%$215/sqft |
Source: Public Record Report a problem | ||
| 10/2/2002 | Sold | $370,000$106/sqft |
Source: Public Record Report a problem | ||
Public tax history
| Year | Property taxes | Tax assessment |
|---|---|---|
| 2025 | $15,348 +1.8% | $157,294 -11.8% |
| 2024 | $15,081 +24.5% | $178,321 -1% |
| 2023 | $12,116 +7.4% | $180,051 +38% |
| 2022 | $11,279 +13% | $130,473 -0.4% |
| 2021 | $9,983 | $131,038 +14.3% |
| 2020 | $9,983 +17.1% | $114,686 |
| 2019 | $8,524 | $114,686 +16.7% |
| 2018 | $8,524 | $98,316 -9.5% |
| 2017 | $8,524 -0.2% | $108,693 +10.2% |
| 2016 | $8,539 +5.6% | $98,648 +20.7% |
| 2015 | $8,086 +17.7% | $81,710 |
| 2014 | $6,870 -0.4% | $81,710 |
| 2013 | $6,895 +0.9% | $81,710 -0.7% |
| 2012 | $6,834 -3% | $82,307 |
| 2011 | $7,045 +7.1% | -- |
| 2010 | $6,578 -4.2% | $87,160 |
| 2009 | $6,867 +3.5% | $87,160 -18.8% |
| 2008 | $6,632 +42.3% | $107,320 |
| 2007 | $4,660 +3.9% | $107,320 +47.2% |
| 2006 | $4,486 +31.6% | $72,910 |
| 2005 | $3,409 +54.7% | $72,910 +30.7% |
| 2004 | $2,204 -0.3% | $55,800 +53.6% |
| 2003 | $2,211 +10.3% | $36,330 +14.7% |
| 2002 | $2,004 | $31,680 -90.8% |
| 2001 | -- | $346,200 |
Find assessor info on the county website
Neighborhood: Newlands
Nearby homes
- $2,105,4004 bd4 ba3.4k sqft505 Dellwood Ave, Boulder, CO 80304Off Market
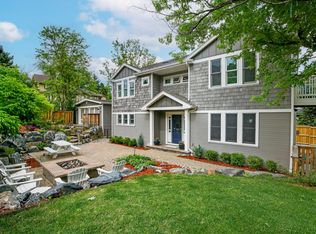
- $1,075,5003 bd1 ba924 sqft3020 5th St, Boulder, CO 80304Off Market
- $1,500,6005 bd2 ba1.5k sqft2960 5th St, Boulder, CO 80304Off Market
- $1,000,0002 bd1 ba671 sqft3005 6th St, Boulder, CO 80304Sold
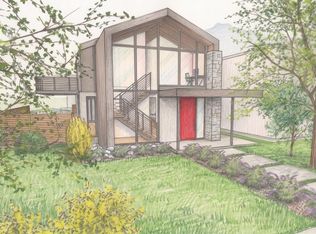
- $2,747,7005 bd5 ba3.8k sqft3011 6th St, Boulder, CO 80304Off Market
- $2,284,6004 bd3 ba2.7k sqft3019 6th St, Boulder, CO 80304Off Market
- $1,703,6003 bd2 ba2k sqft3024 5th St, Boulder, CO 80304Off Market
- $3,077,7004 bd4 ba5.3k sqft2950 5th St, Boulder, CO 80304Off Market
Nearby schools
GreatSchools rating
- 8/10Foothill Elementary SchoolGrades: K-5Distance: 0.5 mi
- 5/10Casey Middle SchoolGrades: 6-8Distance: 0.7 mi
- 10/10Boulder High SchoolGrades: 9-12Distance: 1.4 mi
Schools provided by the listing agent
- Elementary: Foothill
- Middle: Casey
- High: Boulder
- District: Boulder Valley RE 2
Source: REcolorado as distributed by MLS GRID. This data may not be complete. We recommend contacting the local school district to confirm school assignments for this home.
Get a cash offer in 3 minutes
Find out how much your home could sell for in as little as 3 minutes with a no-obligation cash offer.
Estimated market value
$2,702,000
Get a cash offer in 3 minutes
Find out how much your home could sell for in as little as 3 minutes with a no-obligation cash offer.
Estimated market value
$2,702,000
- Colorado
- Boulder County
- Boulder
- 80304
- Newlands
- 525 Dellwood Avenue
Nearby cities
Nearby neighborhoods
Nearby zip codes
Other Boulder Topics
