Skip main navigation
Sold for $284,500
  • $284,500

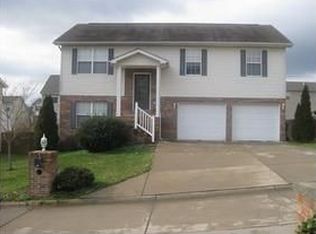
    525 Diamond Dr, Hurricane, WV 25526

    3beds
    1,800sqft
    Single Family Residence
    Built in 2001
    -- sqft lot
    $295,900 Zestimate®
    $158/sqft
    $1,890 Estimated rent

    Home value

    $295,900

    $249,000 - $355,000

    $1,890/mo

    Zestimate® history
    Loading
    Loading...

    Owner options

    List your home for rent

    $1,890/mo

    Rent Zestimate®

    Find your next renter with Zillow Rental Manager. Plus, with online applications, you can quickly screen prospective tenants – for free.

    Learn more

    $1,890/mo

    Rent Zestimate®

    Refinance and save

    $1,685/mo

    Est. payment

    Refinancing to a lower rate could help reduce your monthly payments and save thousands over the life of the loan.

    See today's rates

    $1,685/mo

    Est. payment

    Explore your selling options

    Work with a Zillow partner agent

    Leverage their expertise and Zillow's premium Showcase listings to get your home seen by more buyers.

    Get started

    List with your own agent

    Get your home in front of millions of buyers by listing it on Zillow.

    Learn how to do it

    Sell it yourself

    Take full control of how buyers see your home on Zillow by listing For Sale by Owner (FSBO).

    List your home

    What's special

    Sparkling poolNewly updated kitchenFresh paintUpdated lightingFreshly painted cabinetsPrivate oasisNew vanities
    BEAUTIFULLY REMODELED and move-in ready, this stunning home offers a fresh and modern feel throughout! The newly updated kitchen features sleek new countertops, freshly painted cabinets, and stainless steel appliances with smart tablet functionality. Enjoy stylish new flooring, updated lighting, and fresh paint that gives every room a bright, clean look. Both bathrooms have been enhanced with new vanities, adding a touch of elegance. Step outside to your own private oasis with a sparkling pool, spacious deck ideal for entertaining, and a fully fenced yard for privacy. Major updates include a roof (2019) and HVAC (2021) for peace of mind. This home has it all—convenient updates, smart features, and an outdoor space built for enjoyment!

    Zillow last checked:

    Listing updated:

    Listed by:

    Beth Williams,

    RE/MAX Clarity 304-767-3434

    Bought with:

    Tara Turley, 190040040

    RE/MAX Clarity

    Source: KVBR,MLS#: 278809MLS LogoOriginating MLS: Kanawha Valley Board of REALTORS

    Facts & features

    Interior

    Bedrooms & bathrooms
    • Bedrooms: 3
    • Bathrooms: 3
    • Full bathrooms: 2
    • 1/2 bathrooms: 1
    Primary bedroom
    • Description: Primary Bedroom
    • Level: Main
    • Dimensions: 14.11 x 11.7
    Bedroom 2
    • Description: Bedroom 2
    • Level: Main
    • Dimensions: 11.11 x 9.11
    Bedroom 3
    • Description: Bedroom 3
    • Level: Main
    • Dimensions: 11.11 x 9.11
    Dining room
    • Description: Dining Room
    • Level: Other
    • Dimensions: 0
    Family room
    • Description: Family Room
    • Level: Lower
    • Dimensions: 27 x 18.2
    Kitchen
    • Description: Kitchen
    • Level: Main
    • Dimensions: 18.2 x 10.10
    Living room
    • Description: Living Room
    • Level: Main
    • Dimensions: 15.4 x 11.4
    Utility room
    • Description: Utility Room
    • Level: Lower
    • Dimensions: 11.3 x 5.1
    Heating
    • Electric, Forced Air
    Cooling
    • Central Air
    Appliances
    • Included: Dishwasher, Electric Range, Disposal, Microwave, Refrigerator
    Features
    • Breakfast Area, Eat-in Kitchen, Fireplace, Cable TV
    • Flooring: Carpet, Ceramic Tile, Hardwood
    • Windows: Insulated Windows
    • Basement: None
    • Number of fireplaces: 1
    • Fireplace features: Insert
    Interior area
    • Total interior livable area: 1,800 sqft

    Property

    Parking
    • Total spaces: 2
    • Parking features: Attached, Garage, Two Car Garage, Heated Garage
    • Attached garage spaces: 2
    Features
    • Patio & porch: Deck, Porch
    • Exterior features: Deck, Fence, Porch
    • Pool features: Pool
    • Fencing: Privacy,Yard Fenced
    Lot
    • Dimensions: 66 x 66 x 100 x 100
    Details
    • Parcel number: 060023002400070000

    Construction

    Type & style
    • Home type: SingleFamily
    • Architectural style: Mid Entry
    • Property subtype: Single Family Residence
    Materials
    • Brick, Drywall, Vinyl Siding
    • Roof: Composition,Shingle
    Condition
    • Year built: 2001

    Utilities & green energy

    • Sewer: Public Sewer
    • Water: Public

    Community & HOA

    Community
    • Security: Security System, Smoke Detector(s)
    • Subdivision: Mcclure Estates
    HOA
    • Has HOA: No
    Location
    • Region: Hurricane

    Financial & listing details

    • Price per square foot: $158/sqft
    • Tax assessed value: $206,800
    • Annual tax amount: $1,722
    • Date on market: 6/18/2025
    • Cumulative days on market: 2 days

    Price history

    DateEventPrice
    7/25/2025Sold$284,500$158/sqft
    Source: KVBR #278809 Report a problem
    6/20/2025Pending sale$284,500$158/sqft
    Source: KVBR #278809 Report a problem
    6/18/2025Listed for sale$284,500+58.1%$158/sqft
    Source: KVBR #278809 Report a problem
    9/21/2018Sold$180,000-4.8%$100/sqft
    Source: KVBR #225239 Report a problem
    8/14/2018Listed for sale$189,000$105/sqft
    Source: Re/Max Real Estate Unlimited #225239 Report a problem

    Public tax history

    YearProperty taxesTax assessment
    2025$2,034 +16.6%$124,080 +6.8%
    2024$1,745 -1.9%$116,160 +2.9%
    2023$1,779 +2.1%$112,920 +1.5%
    2022$1,741 $111,240 -0.5%
    2021-- $111,840 +8.6%
    2020-- $102,960 +5.9%
    2019$1,543 -0.8%$97,200 -0.6%
    2018$1,555 +0.3%$97,740 +0.9%
    2017$1,550 +5%$96,840 +5.5%
    2016$1,476 $91,800 -2.6%
    2015$1,476 -0.5%$94,260 +2.7%
    2014$1,483 +11.5%$91,740
    2013$1,330 $91,740 +11.9%
    2012$1,330 +0.1%$81,960
    2011$1,329 -0.1%$81,960
    2010$1,330 +16.5%$81,960 +6.9%
    2009$1,142 $76,680 +39.8%
    2003-- $54,840
    2002-- $54,840
    Find assessor info on the county website

    Neighborhood: 25526

    Nearby schools

    GreatSchools rating
    Schools provided by the listing agent
    • Elementary: Conner Street
    • Middle: Hurricane
    • High: Hurricane

    Source: KVBR. This data may not be complete. We recommend contacting the local school district to confirm school assignments for this home.

    Get pre-qualified for a loan
    At Zillow Home Loans, we can pre-qualify you in as little as 5 minutes with no impact to your credit score.

    An equal housing lender. NMLS #10287.

    Sell for more on Zillow
    Get a Zillow Showcase℠ listing at no additional cost and you could sell for .
    $295,900
    2% more
    +$5,918
    With Zillow Showcase(estimated)
    $301,818