Skip main navigation
For sale by owner
  • $385,000

    525 Dice St, South Bend, IN 46614

    3beds
    1,515sqft
    : 
    Loading
    Get pre-qualified
    SingleFamily
    Built in 2022
    0.31 Acres Lot
    $394,200 Zestimate®
    $254/sqft
    $9/mo HOA

    What's special

    Quartz countertopsPrivate primary suiteDesirable split-bedroom floor planInviting open-concept floor planSoaring vaulted ceilingsSpacious walk-in showerMature trees
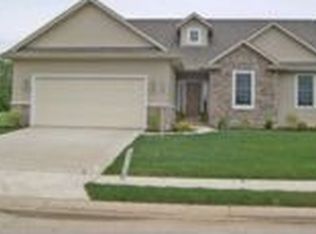
    Welcome home to this beautifully maintained ranch in the highly sought-after Royal Oak Estates! Situated on a spacious 0.31-acre lot, this move-in-ready home offers the perfect blend of modern finishes, thoughtful design, and room to grow. Step inside to an inviting open-concept floor plan featuring soaring vaulted ceilings that fill the living, dining, and kitchen spaces with natural light. The kitchen is designed for both everyday living and entertaining, offering quartz countertops, slow-close cabinetry, stainless steel appliances, and a large island with seating. The private primary suite is thoughtfully separated from the additional bedrooms by a desirable split-bedroom floor plan, creating a peaceful retreat complete with a walk-in closet and an en-suite bath featuring a double vanity and spacious walk-in shower. Need more space? The full basement is already roughed in for a future full bathroom and includes an egress window for a fourth bedroom, making it easy to expand your living space. Outside, enjoy the generous yard, mature trees, and the ease of an in-ground sprinkler system. The oversized attached three-car garage is deep enough for full-size trucks and comes equipped with a Tesla EV charger, providing plenty of room for vehicles, storage, hobbies, and a workshop. Located in the welcoming Royal Oak Estates neighborhood, you'll appreciate the sidewalks, street lights, city water and sewer, and $100 annual HOA that helps maintain the neighborhood's attractive appearance and strong sense of community. This home truly offers the perfect combination of comfort, convenience, and future potential—ready for you to move in and make it your own. Contact Clay to schedule a showing - property owner number listed below. Buyer's agents welcome with qualified buyers.
    3 days
    |
    1,159
    |
    45
    |
    Listed by:

    Property Owner (503) 810-9194

    This property is for sale by owner and Zillow, Inc. is displaying it at the owner's request. It is not subject to a listing agreement with Zillow, Inc. or its affiliates.

      Facts & features

      Interior

      Bedrooms & bathrooms
      • Bedrooms: 3
      • Bathrooms: 2
      • Full bathrooms: 2
      Heating
      • Forced air, Other, Gas
      Cooling
      • Central
      Appliances
      • Included: Dishwasher, Dryer, Freezer, Garbage disposal, Microwave, Range / Oven, Refrigerator, Washer
      Features
      • Flooring: Carpet, Laminate, Linoleum / Vinyl
      • Basement: Unfinished
      Interior area
      • Total interior livable area: 1,515 sqft

      Property

      Parking
      • Total spaces: 3
      • Parking features: Garage - Attached
      Features
      • Exterior features: Stone, Vinyl
      • Has view: Yes
      • View description: None
      Lot
      • Size: 0.31 Acres
      Details
      • Parcel number: 710836407003000002

      Construction

      Type & style
      • Home type: SingleFamily
      Materials
      • masonry
      • Roof: Asphalt
      Condition
      • New construction: No
      • Year built: 2022

      Community & HOA

      HOA
      • Has HOA: Yes
      • HOA fee: $9 monthly
      Location
      • Region: South Bend

      Financial & listing details

      • Price per square foot: $254/sqft
      • Tax assessed value: $357,600
      • Annual tax amount: $3,667
      • Date on market: 7/14/2026

        Estimated market value

        $394,200

        $374,000 - $414,000

        $2,104/mo

        Price history

        DateEventPrice
        7/14/2026Listed for sale$385,000+2.7%$254/sqft
        Source: Owner Report a problem
        3/29/2024Sold$375,000-6.2%
        Source: IRMLS #202408800 Report a problem
        3/22/2024Pending sale$399,900
        Source: IRMLS #202408800 Report a problem
        3/18/2024Listed for sale$399,900
        Source: IRMLS #202408800 Report a problem
        3/16/2024Listing removed$399,900
        Source: IRMLS #202341323 Report a problem
        11/15/2023Price change$399,900-5.9%
        Source: IRMLS #202341323 Report a problem
        11/10/2023Listed for sale$424,900
        Source: IRMLS #202341323 Report a problem
        10/27/2023Listing removed$424,900
        Source: IRMLS #202310729 Report a problem
        6/5/2023Price change$424,900-1.2%
        Source: IRMLS #202310729 Report a problem
        4/11/2023Listed for sale$429,900
        Source: IRMLS #202310729 Report a problem
        4/11/2023Listing removed$429,900
        Source: IRMLS #202249657 Report a problem
        12/15/2022Listed for sale$429,900+2.4%
        Source: IRMLS #202249657 Report a problem
        12/15/2022Listing removed$419,900
        Source: IRMLS #202233347 Report a problem
        11/21/2022Price change$419,900-2.3%
        Source: IRMLS #202233347 Report a problem
        10/25/2022Price change$429,900-2.3%
        Source: IRMLS #202233347 Report a problem
        8/10/2022Listed for sale$439,900
        Source: IRMLS #202233347 Report a problem

        Public tax history

        YearProperty taxesTax assessment
        2025$3,667 -50.6%$357,600 +15.9%
        2024$7,417 +54434%$308,500 -0.8%
        2023$14 +41.7%$311,100 +77675%
        2022$10 $400
        2021$10 -4%$400
        2020$10 -16.2%$400 -20%
        2019$12 -20.4%$500
        2018$15 -2%$500 -16.7%
        2017$15 -15.9%$600
        2016$18 -0.5%$600 -14.3%
        2014$18 +16.3%$700 +16.7%
        2013$16 +19.6%$600 +20%
        2012$13 -0.1%$500
        2011$13 +22.9%$500 +25%
        2010$11 +4.1%$400
        2009$10 $400
        Find assessor info on the county website

        Monthly payment

        Est. payment

        Payment breakdown

        Explore the cost of this home by adjusting the details. Changes won't be saved.
        All calculations are estimates and provided by Zillow, Inc. for informational purposes only. Actual amounts may vary.
        HOA fees may include property taxes on listings classified as Co-Ops. Contact the listing agent and/or owner for fee details.
        Mortgage interest rates are dependent on a number of factors, including credit score, down payment, and repayment length. Interest rate data provided by Zillow Group Marketplace, Inc. as of 1/1/1970 from various mortgage lenders with which we have lead or other similar arrangements; the Estimated Payment is an average of those rates.
        See how much you could borrow to make a competitive offer.

        Climate risks

        Neighborhood: Gilmer Park

        Getting around

        13 / 100
        Car-Dependent
        29 / 100
        Somewhat Bikeable

        Nearby schools

        GreatSchools rating
        Schools provided by the listing agent
        • Elementary: HAY PRIMARY CENTER
        • Middle: JACKSON INTERMEDIATE CENTER
        • High: RILEY HIGH SCHOOL
        • District: SOUTH BEND COMMUNITY SCH CORP

        Source: The MLS. This data may not be complete. We recommend contacting the local school district to confirm school assignments for this home.

        A local agent can set up tours, give advice and negotiate with sellers.

        Browse local experts

        Similar homes