A Residence of Distinction in Lochton at Cane Bay PlantationExperience elevated living in this exceptional Mungo Warwick residence, perfectly positioned on a serene pond lot within the intimate and highly sought-after community of Lochton. From the moment you arrive, the home exudes sophistication. A lush, manicured front lawn leads to an inviting porch finished with epoxy flooring, a pine tongue-and-groove ceiling, and a stained-glass keyless entry door. Inside, a formal foyer sets the tone with an 18-foot ceiling, board-and-batten detailing, and a designer chandelier. Throughout the home, you find upgraded luxury vinyl plank flooring, elevated 9-foot ceilings, and extensive crown molding, creating a seamless sense of refinement.At the heart of the home lies the gourmet kitchen crafted for the culinary enthusiast. Quartz countertops, a chef-sized island, stainless steel appliances, an upgraded tile backsplash, a gas range with a pot filler, double-wall ovens, a hands-free, temperature-identifying faucet, and a built-in Bluetooth sound system elevate both form and function. A bar/china hutch with built in wine fridge and an expansive pantry completes this exceptional space. The adjoining dining room, enhanced with coffered ceilings and wainscoting, provides an elegant setting for gatherings. The living room offers an impressive 15' x 23' footprint, anchored by a shiplap gas fireplace, in-floor outlet, and a custom shiplap accent wall. A sunroom with three walls of windows offers a bright, versatile retreat ideal for work or leisure. A first-floor guest suite with a barn door and shiplap media wall adds flexibility to the home's thoughtful layout. Ascending the wood-planked staircase, you'll discover a show-stopping media loft designed for immersive relaxation. Luxury walnut acoustic slat paneling, surround sound, LED lighting, a floating fireplace, perfect for family memories. The expansive owner's suite is a sanctuary of comfort and space, featuring dual custom closets with boutique-style organization. The spa-inspired bath features a floor-to-ceiling tiled walk-in shower with seating, dual vanities, and two additional closets, one of which is a walk-in. Three additional bedrooms, each with walk-in closets, share a beautifully appointed Jack-and-Jill bath with private vanities, a glass shower door, and designer board-and-batten accents. The upstairs laundry room features a glass barn door, cabinetry, and wainscoting. Outdoors, the property transforms into a true entertainer's haven. A six-person Wellis hot tub (2024). With interior and exterior color-changing lights, a built-in speaker system, brick pavers, a fire pit, outdoor lighting, and a pine tongue-and-groove ceiling, the space creates a resort-style atmosphere of relaxation. The fully equipped outdoor kitchen, complete with pizza oven, refrigerator, 6-person hot tub, TV, and exterior surround sound, invites unforgettable gatherings. A new 6' privacy fence with solar lighting (Dec 2025) encloses the space with the back end 4' side allowing for unobstructed pond views and sunsets. The three-car garage is equally impressive, offering epoxy flooring, fully finished and painted, overhead storage, built-in cabinetry, a garage sink, and two EV chargers, ensuring ample room for vehicles, tools, recreational equipment, and your golf cart! Inside, you will find the Drop Zone built-in cabinet bench with ample storage for backpacks and shoes. This home is a rare offering, an exquisite blend of luxury, craftsmanship, and lifestyle amenities, meticulously curated for the discerning homeowner. The home is 20 miles from Boeing, 6 miles from Volvo, and less than 3 miles from schools, restaurants, and more. The TVs in the living room and loft, along with the washer and dryer (Dec 2025), will convey with a full price offer.
Closed
$610,000
525 Dunswell Dr, Summerville, SC 29486
5beds
3,428sqft
Single Family Residence
Built in 2021
6,969 Square Feet Lot
$610,100 Zestimate®
$178/sqft
$3,225 Estimated rent
Home value
$610,100
$573,000 - $647,000
$3,225/mo
Zestimate® history
Owner options
List your home for rent
$3,225/mo
Rent Zestimate®
Find your next renter with Zillow Rental Manager. Plus, with online applications, you can quickly screen prospective tenants – for free.
$3,225/mo
Rent Zestimate®
Refinance and save
$3,558/mo
Est. payment
Refinancing to a lower rate could help reduce your monthly payments and save thousands over the life of the loan.
$3,558/mo
Est. payment
Explore your selling options
Work with a Zillow partner agent
Leverage their expertise and Zillow's premium Showcase listings to get your home seen by more buyers.
Get startedList with your own agent
Get your home in front of millions of buyers by listing it on Zillow.
Learn how to do itSell it yourself
Take full control of how buyers see your home on Zillow by listing For Sale by Owner (FSBO).
List your homeWhat's special
Garage sinkSerene pond lotShiplap gas fireplaceDesigner chandelierExpansive pantryStained-glass keyless entry doorExtensive crown molding
Zillow last checked:
Listing updated:
Listed by:
RE/MAX Cornerstone Realty
Bought with:
The Boulevard Company
Source: CTMLS,MLS#: 26003631
Facts & features
Interior
Bedrooms & bathrooms
- Bedrooms: 5
- Bathrooms: 3
- Full bathrooms: 2
- 1/2 bathrooms: 1
Rooms
- Room types: Family Room, Living/Dining Combo, Loft, Media Room, Office, Dining Room, Sun Room, Breakfast Room, Eat-In-Kitchen, Family, Foyer, Laundry, Media, Other (Use Remarks), Pantry, Separate Dining, Sun
Cooling
- Central Air
Appliances
- Laundry: Laundry Room
Features
- Ceiling - Cathedral/Vaulted, Ceiling - Smooth, Tray Ceiling(s), High Ceilings, Garden Tub/Shower, Kitchen Island, Walk-In Closet(s), Wet Bar, Ceiling Fan(s), Eat-in Kitchen, Entrance Foyer, Other, Pantry
- Flooring: Ceramic Tile, Luxury Vinyl
- Windows: Window Treatments
- Number of fireplaces: 1
- Fireplace features: Great Room, One
Interior area
- Total structure area: 3,428
- Total interior livable area: 3,428 sqft
Property
Parking
- Total spaces: 3
- Parking features: Garage, Garage Door Opener
- Garage spaces: 3
Features
- Levels: Two
- Stories: 2
- Patio & porch: Patio
- Spa features: Hot Tub/Spa
- Fencing: Privacy,Wood
- Waterfront features: Pond
Lot
- Size: 6,969 Square Feet
- Features: 0 - .5 Acre
Details
- Parcel number: 1791101025
Construction
Type & style
- Home type: SingleFamily
- Architectural style: Traditional
- Property subtype: Single Family Residence
Materials
- Vinyl Siding
- Foundation: Slab
- Roof: Architectural
Condition
- New construction: No
- Year built: 2021
Utilities & green energy
- Sewer: Public Sewer
- Water: Public
Community & HOA
Community
- Subdivision: Cane Bay Plantation
Location
- Region: Summerville
Financial & listing details
- Price per square foot: $178/sqft
- Tax assessed value: $558,100
- Annual tax amount: $2,249
- Date on market: 2/8/2026
- Listing terms: Any,Cash,FHA,Owner Will Carry
Price history
| Date | Event | Price |
|---|---|---|
| 5/21/2026 | Sold | $610,000-1.1%$178/sqft |
Source:  CTMLS #26003631 Report a problem CTMLS #26003631 Report a problem | ||
| 3/20/2026 | Price change | $617,000-1.1%$180/sqft |
Source: CTMLS #26003631 Report a problem | ||
| 2/8/2026 | Listed for sale | $624,000+7.6%$182/sqft |
Source: CTMLS #26003631 Report a problem | ||
| 6/14/2023 | Sold | $580,000+0%$169/sqft |
Source: CTMLS #23009350 Report a problem | ||
| 5/18/2023 | Contingent | $579,900$169/sqft |
Source: CTMLS #23009350 Report a problem | ||
| 5/5/2023 | Price change | $579,9000%$169/sqft |
Source: CTMLS #23009350 Report a problem | ||
| 4/28/2023 | Listed for sale | $580,000$169/sqft |
Source: CTMLS #23009350 Report a problem | ||
| 4/26/2023 | Listing removed | $580,000$169/sqft |
Source: CTMLS #23004334 Report a problem | ||
| 4/24/2023 | Price change | $580,000-3.2%$169/sqft |
Source: CTMLS #23004334 Report a problem | ||
| 3/24/2023 | Price change | $598,9000%$175/sqft |
Source: CTMLS #23004334 Report a problem | ||
| 3/1/2023 | Listed for sale | $599,000+4.2%$175/sqft |
Source: CTMLS #23004334 Report a problem | ||
| 10/17/2022 | Sold | $575,000-1.7%$168/sqft |
Source: CTMLS #22019687 Report a problem | ||
| 9/4/2022 | Contingent | $585,000$171/sqft |
Source: CTMLS #22019687 Report a problem | ||
| 8/28/2022 | Listed for sale | $585,000-1.8%$171/sqft |
Source: CTMLS #22019687 Report a problem | ||
| 8/23/2022 | Contingent | $596,000$174/sqft |
Source: CTMLS #22019687 Report a problem | ||
| 7/22/2022 | Listed for sale | $596,000+54.5%$174/sqft |
Source: CTMLS #22019687 Report a problem | ||
| 7/28/2021 | Sold | $385,881+6%$113/sqft |
Source: Public Record Report a problem | ||
| 1/19/2021 | Pending sale | $364,010$106/sqft |
Source: Carolina One Real Estate #21001002 Report a problem | ||
| 1/14/2021 | Contingent | $364,010$106/sqft |
Source:  CTMLS #21001002 Report a problem CTMLS #21001002 Report a problem | ||
| 1/14/2021 | Pending sale | $364,010$106/sqft |
Source: Carolina One Real Estate #21001002 Report a problem | ||
| 1/14/2021 | Listed for sale | $364,010$106/sqft |
Source: Carolina One Real Estate #21001002 Report a problem | ||
Public tax history
| Year | Property taxes | Tax assessment |
|---|---|---|
| 2024 | $2,249 -1.5% | $22,320 -1.5% |
| 2023 | $2,284 -63.9% | $22,670 -2% |
| 2022 | $6,319 +1419% | $23,130 |
| 2021 | $416 | -- |
Find assessor info on the county website
Neighborhood: 29486
Nearby homes
- $612,3005 bd5 ba3.7k sqft523 Dunswell Dr, Summerville, SC 29486Off Market

- $562,7004 bd2 ba3.5k sqft527 Dunswell Dr, Summerville, SC 29486Off Market
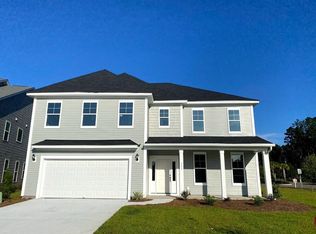
- $576,2005 bd2 ba4k sqft519 Dunswell Dr, Summerville, SC 29486Off Market

- $546,8004 bd4 ba3k sqft531 Dunswell Dr, Summerville, SC 29486Off Market

- $542,5005 bd2 ba3.4k sqft528 Dunswell Dr, Summerville, SC 29486Off Market
- $519,8004 bd2 ba3k sqft522 Dunswell Dr, Summerville, SC 29486Off Market
- $551,5004 bd2 ba3.5k sqft515 Dunswell Dr, Summerville, SC 29486Off Market
- $638,2005 bd4 ba4k sqft530 Dunswell Dr, Summerville, SC 29486Off Market
Nearby schools
GreatSchools rating
- 7/10Cane Bay MiddleGrades: 5-8Distance: 2.2 mi
- 8/10Cane Bay High SchoolGrades: 9-12Distance: 2.7 mi
- 9/10Cane Bay Elementary SchoolGrades: PK-4Distance: 2.2 mi
Schools provided by the listing agent
- Elementary: Cane Bay
- Middle: Cane Bay
- High: Cane Bay High School
Source: CTMLS. This data may not be complete. We recommend contacting the local school district to confirm school assignments for this home.
Get a cash offer in 3 minutes
Find out how much your home could sell for in as little as 3 minutes with a no-obligation cash offer.
Estimated market value
$610,100
Get a cash offer in 3 minutes
Find out how much your home could sell for in as little as 3 minutes with a no-obligation cash offer.
Estimated market value
$610,100
- South Carolina
- Berkeley County
- Summerville
- 29486
- 525 Dunswell Dr
Nearby cities
Nearby zip codes
Other Summerville Topics
