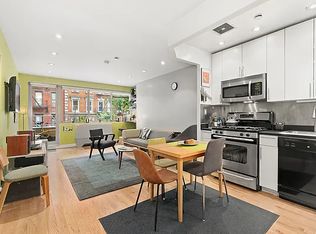
Spacious and bright, this sophisticated two-bedroom/two-bathroom boutique apartment is located in one of the few low-rise luxury condominiums in the East Village, The Fillmore. The apartment has been updated with Moroccan plaster textured walls, Carrara marble wall plates, Mid Century Modern light fixtures.
The kitchen features Silestone Calacatta Gold for the countertops and backsplash, soft close cabinets with imported Italian doors, Samsung Bespoke French Door Refrigerator with Family Hub as well as latest model of Samsung dishwasher. The island has been extended from its original configuration which provides additional storage, countertop space, as well as breakfast bar seating.
Both bathrooms were tastefully updated using Ann Sacks marble, Silestone vanities, and Silestone Integrity sinks. The en-suite master bathroom features a separate standing stall shower as well as a tub. The main bath thoughtfully added shelving behind the door which is convenient for linens.
The generously proportioned bedrooms benefit from great light during the day. Each is equipped with motorized shades. Hardwood oak floors are used throughout the apartment. There is also an Miele in-unit washer/dryer.

All windows are facing very quiet part of East Village. Views of a lush community garden can be enjoyed from the apartment’s north-facing balcony, accessed via glass doors from both the living room and secondary bedroom. The newly renovated Joseph C. Sauer playground provides wide-open views of the immediate area north and east.
The Fillmore is located between Avenue A and Avenue B on the north side of East 11th Street. Elevator building features part-time doorman service, a fully equipped gym which has a Peloton bike, and a furnished roof deck with wide open southern, northern, and western views of the Manhattan skyline (pictured). Storage unit in the basement comes with the apartment.
Sold
$1,855,000
525 E 11th St APT 4A, New York, NY 10009
2beds
1,039sqft
Condominium
Built in 2004
-- sqft lot
$1,837,300 Zestimate®
$1,785/sqft
$7,977 Estimated rent
Home value
$1,837,300
$1.69M - $1.98M
$7,977/mo
Zestimate® history
Owner options
List your home for rent
$7,977/mo
Rent Zestimate®
Find your next renter with Zillow Rental Manager. Plus, with online applications, you can quickly screen prospective tenants – for free.
$7,977/mo
Rent Zestimate®
Refinance and save
$12,721/mo
Est. payment
Refinancing to a lower rate could help reduce your monthly payments and save thousands over the life of the loan.
$12,721/mo
Est. payment
Explore your selling options
Work with a Zillow partner agent
Leverage their expertise and Zillow's premium Showcase listings to get your home seen by more buyers.
Get startedList with your own agent
Get your home in front of millions of buyers by listing it on Zillow.
Learn how to do itSell it yourself
Take full control of how buyers see your home on Zillow by listing For Sale by Owner (FSBO).
List your homeWhat's special
Zillow last checked:
Listing updated:
Listed by:
Arvik Group Real Estate
Source: StreetEasy,MLS#: S1725851
Facts & features
Interior
Bedrooms & bathrooms
- Bedrooms: 2
- Bathrooms: 2
- Full bathrooms: 2
Appliances
- Included: Dishwasher, Washer/Dryer
Features
- Flooring: Hardwood
Interior area
- Total structure area: 1,039
- Total interior livable area: 1,039 sqft
Property
Features
- Patio & porch: Other
- Exterior features: Balcony
- Has view: Yes
- View description: Garden, Park/Greenbelt
Details
- Parcel number: 004051308
- Special conditions: Resale
Construction
Type & style
- Home type: Condo
- Property subtype: Condominium
Condition
- Year built: 2004
Community & HOA
Community
- Features: Doorman, Part Time Doorman
- Security: Doorman, Part-Time Doorman
- Subdivision: East Village
HOA
- Has HOA: Yes
- Amenities included: Fitness Center, Elevator(s)
- Services included: Maintenance
- HOA fee: $1,370 monthly
Location
- Region: New York
Financial & listing details
- Price per square foot: $1,785/sqft
- Tax assessed value: $312,060
- Annual tax amount: $13,200
- Date on market: 7/11/2024
Price history
| Date | Event | Price |
|---|---|---|
| 1/17/2025 | Sold | $1,855,000-3.6%$1,785/sqft |
Source: Public Record Report a problem | ||
| 10/25/2024 | Contingent | $1,925,000$1,853/sqft |
Source: StreetEasy #S1725851 Report a problem | ||
| 10/25/2024 | Pending sale | $1,925,000$1,853/sqft |
Source: StreetEasy #1725851 Report a problem | ||
| 7/11/2024 | Listed for sale | $1,925,000+14.9%$1,853/sqft |
Source: StreetEasy #1725851 Report a problem | ||
| 7/22/2021 | Sold | $1,675,000-1.2%$1,612/sqft |
Source: Public Record Report a problem | ||
| 6/8/2021 | Pending sale | $1,695,000$1,631/sqft |
Source: StreetEasy #de Report a problem | ||
| 5/29/2021 | Listed for sale | $1,695,000+62.4%$1,631/sqft |
Source: StreetEasy #de Report a problem | ||
| 9/28/2006 | Sold | $1,043,706$1,005/sqft |
Source: Public Record Report a problem | ||
| 11/17/2005 | Sold | $1,043,706$1,005/sqft |
Source: Public Record Report a problem | ||
Public tax history
| Year | Property taxes | Tax assessment |
|---|---|---|
| 2025 | $16,438 +1.3% | $140,427 +6.3% |
| 2024 | $16,234 +3.3% | $132,078 +1% |
| 2023 | $15,723 | $130,773 +0.8% |
| 2022 | -- | $129,699 +4.1% |
| 2021 | -- | $124,536 -9.7% |
| 2020 | -- | $137,932 +2.3% |
| 2019 | $11,556 -14.4% | $134,823 +16.8% |
| 2018 | $13,497 +2.8% | $115,439 +6.7% |
| 2017 | $13,132 +1.5% | $108,225 -2.4% |
| 2016 | $12,942 | $110,893 +7.4% |
| 2015 | $12,942 +116.9% | $103,274 +6.2% |
| 2014 | $5,966 | $97,249 +0.7% |
| 2013 | -- | $96,596 +2.8% |
| 2012 | -- | $93,947 -3.3% |
| 2011 | -- | $97,191 +4.6% |
| 2010 | -- | $92,890 -3.4% |
| 2009 | -- | $96,153 |
Find assessor info on the county website
Neighborhood: East Village
Nearby homes
- $2,078,600-- bd-- ba1.1k sqft525 E 11th St APT 3B, New York, NY 10009Off Market
- $663,300-- bd1 ba433 sqft525 E 11th St APT 3D, New York, NY 10009Off Market
- $867,8001 bd1 ba-- sqft525 E 11th St APT 3F, New York, NY 10009Off Market
- $1,931,500-- bd-- ba1.1k sqft525 E 11th St APT 4B, New York, NY 10009Off Market
- $1,669,3002 bd2 ba1k sqft525 E 11th St APT 6D, New York, NY 10009Off Market
- $2,100,000-- bd-- ba1k sqft525 E 11th St #PENTHOUSE 8A, New York, NY 10009Sold
- $3,115,000-- bd-- ba1.5k sqft525 E 11th St #PENTHOUSE 8B, New York, NY 10009Sold
- $1,827,7002 bd2 ba1k sqft525 E 11th St APT 3A, New York, NY 10009Off Market
Nearby schools
GreatSchools rating
- 7/10The Children's Workshop SchoolGrades: PK-5Distance: 0.1 mi
- 6/10East Side Community SchoolGrades: 6-12Distance: 0.1 mi
- New York
- New York County
- New York
- 10009
- Manhattan
- East Village
- 525 E 11th St Apartment 4A
Nearby cities
Nearby neighborhoods
Nearby zip codes
Other New York Topics
