Rare opportunity in Hickman! This package features a 2-bed, 2-bath home on its own lot, PLUS three separate, adjacent buildable lots included in the sale. The main house includes 2 bedrooms, a full bath, and an attached 1-stall garage. Large shaded patio. The partially finished basement adds a family room, second bath, storage, a non-conforming bedroom, and a concrete storm shelter. Roof was replaced by White Castle Roofing in 2015, siding in 2011. Located on the three separate lots is a hobbyist's dream: a large 38x26 3-stall detached garage that is fully heated and has running water. Incredible investment and development flexibility here - keep the extra lots for a huge yard, sell them off later, or build new residential properties alongside the detached garage. Enjoy peaceful small-town living within the top-tier Norris School District, just minutes from Lincoln. Schedule your tour today!
For sale
Price cut: $29.9K (7/24)
$269,900
525 E 1st St, Hickman, NE 68372
2beds
1,499sqft
Single Family Residence
Built in 1971
0.58 Acres Lot
$-- Zestimate®
$180/sqft
$-- HOA
What's special
- 34 days |
- 1,396 |
- 76 |
Zillow last checked:
Listing updated:
Listed by:
Ron Stelling 402-450-5115,
Woods Bros Realty
Source: GPRMLS,MLS#: 22621109
Facts & features
Interior
Bedrooms & bathrooms
- Bedrooms: 2
- Bathrooms: 2
- Full bathrooms: 1
- 3/4 bathrooms: 1
- Main level bathrooms: 1
Primary bedroom
- Features: Wall/Wall Carpeting
- Level: Main
- Area: 138.88
- Dimensions: 12.4 x 11.2
Bedroom 2
- Features: Wall/Wall Carpeting
- Level: Main
- Area: 95.46
- Dimensions: 11.1 x 8.6
Family room
- Features: Concrete Floor
- Level: Basement
- Area: 248.16
- Dimensions: 18.8 x 13.2
Kitchen
- Features: Vinyl Floor
- Level: Main
- Area: 72.42
- Dimensions: 10.2 x 7.1
Living room
- Features: Wall/Wall Carpeting, Ceiling Fan(s)
- Level: Main
- Area: 304.29
- Dimensions: 20.7 x 14.7
Basement
- Area: 928
Heating
- Natural Gas, Forced Air
Cooling
- Central Air
Appliances
- Included: Oven, Refrigerator, Washer, Dishwasher, Dryer, Disposal, Microwave, Cooktop
- Laundry: Concrete Floor
Features
- Ceiling Fan(s)
- Flooring: Carpet
- Windows: LL Daylight Windows
- Basement: Daylight,Partially Finished
- Has fireplace: No
Interior area
- Total structure area: 1,499
- Total interior livable area: 1,499 sqft
- Finished area above ground: 948
- Finished area below ground: 551
Property
Parking
- Total spaces: 4
- Parking features: Garage - Attached
- Attached garage spaces: 4
Features
- Patio & porch: Patio
- Fencing: None
Lot
- Size: 0.58 Acres
- Dimensions: 55 x 78 & 149.4 x 140
- Features: Over 1/2 up to 1 Acre, City Lot, Rolling Slope
Details
- Parcel number: 1534112002000 & 1534112001000
- Other equipment: Sump Pump
Construction
Type & style
- Home type: SingleFamily
- Architectural style: Ranch,Other
- Property subtype: Single Family Residence
Materials
- Vinyl Siding, Cement Siding
- Foundation: Block
- Roof: Composition
Condition
- Not New and NOT a Model
- New construction: No
- Year built: 1971
Utilities & green energy
- Sewer: Public Sewer
- Water: Public
- Utilities for property: Electricity Available, Natural Gas Available, Water Available, Sewer Available, Storm Sewer
Community & HOA
Community
- Subdivision: Hickman
HOA
- Has HOA: No
Location
- Region: Hickman
Financial & listing details
- Price per square foot: $180/sqft
- Tax assessed value: $62,400
- Annual tax amount: $31
- Date on market: 7/24/2026
- Listing terms: Conventional,Cash
- Ownership: Fee Simple
- Electric utility on property: Yes
Estimated market value
Not available
Estimated sales range
Not available
Not available
Price history
| Date | Event | Price |
|---|---|---|
| 7/24/2026 | Price change | $120,000-19.9%$80/sqft |
Source:  GPRMLS #22621113 Report a problem GPRMLS #22621113 Report a problem | ||
| 7/24/2026 | Price change | $149,900-44.5%$100/sqft |
Source: GPRMLS #22621111 Report a problem | ||
| 7/24/2026 | Listed for sale | $269,900$180/sqft |
Source: GPRMLS #22621109 Report a problem | ||
Public tax history
| Year | Property taxes | Tax assessment |
|---|---|---|
| 2025 | $13 | $62,400 +6.7% |
| 2024 | -- | $58,500 -1.3% |
| 2023 | $1,112 -1.8% | $59,300 +18.8% |
| 2022 | $1,132 +0.1% | $49,900 |
| 2021 | $1,131 +7.8% | $49,900 +4.4% |
| 2020 | $1,049 -5.9% | $47,800 -0.8% |
| 2019 | $1,115 -17.6% | $48,200 -18.3% |
| 2018 | $1,353 +3.9% | $59,000 |
| 2017 | $1,302 +159.5% | $59,000 +159.9% |
| 2016 | $502 | $22,700 |
| 2015 | $502 0% | $22,700 |
| 2014 | $502 -3.6% | $22,700 |
| 2013 | $521 | $22,700 |
| 2012 | -- | $22,700 +5.1% |
| 2011 | -- | $21,600 |
| 2010 | -- | $21,600 |
| 2009 | -- | $21,600 -38.3% |
| 2008 | -- | $35,000 |
| 2007 | -- | $35,000 |
| 2006 | -- | $35,000 |
| 2005 | $479 +7% | -- |
| 2004 | $448 | -- |
| 2003 | $448 +3.4% | -- |
| 2002 | $433 +1.1% | -- |
| 2001 | $428 +5.8% | -- |
| 2000 | $404 | -- |
Find assessor info on the county website
Monthly payment
Est. payment
Payment breakdown
Explore the cost of this home by adjusting the details. Changes won't be saved.Climate risks
Neighborhood: 68372
Nearby schools
GreatSchools rating
- 7/10Norris Intermediate SchoolGrades: 3-5Distance: 3.8 mi
- 8/10Norris Middle SchoolGrades: 6-8Distance: 3.8 mi
- 10/10Norris High SchoolGrades: 9-12Distance: 3.8 mi
Schools provided by the listing agent
- Elementary: Norris
- Middle: Norris
- High: Norris
- District: Norris
Source: GPRMLS. This data may not be complete. We recommend contacting the local school district to confirm school assignments for this home.
- $157,3002 bd1 ba948 sqft525 E 1st St, Hickman, NE 68372Off Market
- $225,9003 bd1 ba1k sqft110 S Chestnut St, Hickman, NE 68372Off Market
- $265,8003 bd2 ba1.2k sqft108 Chestnut St, Hickman, NE 68372Off Market
- $243,0003 bd2 ba1.2k sqft108 S Chestnut St, Hickman, NE 68372Off Market
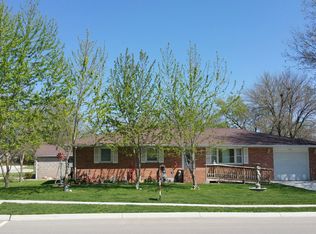
- $250,0002 bd2 ba1.2k sqft530 E 1st St, Hickman, NE 68372Off Market
- $227,1003 bd1 ba991 sqft107 Brentwood Ave, Hickman, NE 68372Off Market
- $346,3005 bd3 ba1.3k sqft520 E 1st St, Hickman, NE 68372Off Market
- $233,5003 bd-- ba994 sqft109 Brentwood Ave, Hickman, NE 68372Off Market
A local agent can set up tours, give advice and negotiate with sellers.
A local lender can help you make sure your offer is ready when you are.
Similar homes
- $255,0003 bd2 ba1.6k sqft4835 Hillside St, Lincoln, NE 68506For Sale
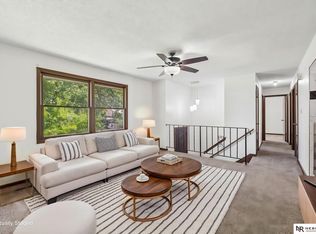
 MLS ID #22624631, Charles Wilkinson, Nebraska Realty. GPRMLS
 - $265,0003 bd2 ba1.3k sqft2305 Wildwood Pl, Lincoln, NE 68512For Sale
 MLS ID #22624193, Laura Bonta, Woods Bros Realty. GPRMLS
 - $280,0004 bd2 ba1.8k sqft17705 SW 25th St, Martell, NE 68404For Sale
 MLS ID #22618738, Serina Strizek, Nebraska Realty. GPRMLS
 - $280,0004 bd2 ba1.9k sqft1940 E Bermuda Dr, Lincoln, NE 68506For Sale
 MLS ID #22620330, Karey McCauley, REMAX Concepts. GPRMLS
 - $267,9004 bd2 ba1.5k sqft5030 W Thatcher Ln, Lincoln, NE 68528For SaleMLS ID #22624262, Jeremy Schafer, Nebraska Realty. GPRMLS
- $274,9994 bd2 ba1.7k sqft840 N 58th St, Lincoln, NE 68505For SaleMLS ID #22623922, Jamar Hudson, Coldwell Banker NHS R E. GPRMLS
- $253,9002 bd2 ba1.5k sqft5430 Colby St, Lincoln, NE 68504For SaleMLS ID #22623491, Michelle Lenners, HOME Real Estate. GPRMLS
- $259,9004 bd2 ba1.7k sqft7130 Englewood Dr, Lincoln, NE 68510For SaleMLS ID #22621393, Hillary Maly, Maxim Realty Group LLC. GPRMLS
- $265,0003 bd2 ba1.3k sqft2001 SW 16th St, Lincoln, NE 68522For SaleMLS ID #22621122, Paw Bway Htoo, Nebraska Realty. GPRMLS
- $299,9003 bd2 ba1.7k sqft7330 S Wedgewood Dr, Lincoln, NE 68510For SaleMLS ID #22622830, Jill Baker, Woods Bros Realty. GPRMLS
- $269,9003 bd2 ba1.4k sqft4043 S 17th St, Lincoln, NE 68502For SaleMLS ID #22620017, Jayson Becker, BancWise Realty. GPRMLS
- $265,0002 bd2 ba1.2k sqft5644 Enterprise Dr, Lincoln, NE 68521For SaleMLS ID #22621304, Scott Wolf, Wolf Professional Realty, PC.. GPRMLS
- $292,0002 bd2 ba1.8k sqft8520 Morning Glory Ln, Lincoln, NE 68505For SaleMLS ID #22623349, Renae Lade, Nebraska Realty. GPRMLS
- $250,0002 bd2 ba1.2k sqft436 Mormon Trl, Lincoln, NE 68521For SaleMLS ID #22622252, Thuy An, OmniHome Realty. GPRMLS
- $242,0003 bd2 ba1.6k sqft325 Orcutt Ave E, Lincoln, NE 68504For SaleMLS ID #22621129, Paw Bway Htoo, Nebraska Realty. GPRMLS
- $255,0003 bd2 ba1.3k sqft440 Mormon Trl, Lincoln, NE 68521For SaleMLS ID #22623595, Jocelyn Sheldon, Better Homes and Gardens R.E.. GPRMLS
- $302,5003 bd2 ba2k sqft3840 Blackberry Cir, Lincoln, NE 68516For SaleMLS ID #22618414, Warren Jennings, Cerny Land Home & Auction LLC. GPRMLS
- $249,9992 bd2 ba1.3k sqft3031 W Washington St, Lincoln, NE 68522For Sale By Owner
- $243,0003 bd2 ba1.4k sqft1120 N 70th St, Lincoln, NE 68505For SaleMLS ID #22622219, Carie Leyden, Concorde Real Estate Advisors. GPRMLS
- $240,0002 bd2 ba1.2k sqft4920 Hillside St, Lincoln, NE 68506For SaleMLS ID #22620663, Keaton Kraft, Nebraska Realty. GPRMLS
