What a gem! Full of charm & history, this Newport jewel was built in 1896 -striking brick complete with turret—offers over 4000 sf & unmatched curb appeal on a quiet, historic one-way block in this walkable, preserved neighborhood just across the river from Downtown Cincinnati. Redesigned & remodeled beginning in 2005 & featured in local home shows: rich architectural character at every turn: framed hardwood floors, tall natural-wood trim & exquisite lincrusta in the stairwell painted to resemble aged copper alongside decorative banister lighting & stained-glass windows, 7 fireplaces!
The modern kitchen blends warmth & artistry with tall maple cabinetry, quartz counters, mosaic tile art over the gas range, Sub-Zero refrigerator, warming drawer, large island, & towering bookshelves with a charming rolling ladder. The kitchen opens to a large covered porch, perfect for morning coffee or outdoor dining. A rare first-floor family room adds flexible living space also opens to the covered porch.
The second floor offers a convenient laundry room and a spacious primary suite featuring an oversized dressing room with two organized closet systems, ample storage, and an easy walk-in shower. The third floor becomes its own retreat—a 2 bedroom guest suite with kitchenette, built-in desks, window seat, and skyline views.
The lower level provides excellent creative or functional space for an artist studio, rec room, or workout area plus plenty of storage. Outdoor enjoy a generous 60' wide lot with mature evergreens for privacy, a patio with built-in exterior fireplace, potting shed, and a 2-car garage with copper roof plus additional off-street parking. Electric dog fence already installed.
Eclectic, warm, and full of joyful surprises—including an artful bathroom countertop created from a cherished marble collection—this is a rare and remarkable Newport Victorian with modern comfort, zoned HVAC, and character you won't find anywhere else
Sold for $905,000
$905,000
525 E 4th St, Newport, KY 41071
4beds
4,148sqft
Single Family Residence, Residential
Built in 1892
6,534 Square Feet Lot
$1,129,000 Zestimate®
$218/sqft
$4,408 Estimated rent
Home value
$1,129,000
$982,000 - $1.31M
$4,408/mo
Zestimate® history
Owner options
List your home for rent
$4,408/mo
Rent Zestimate®
Find your next renter with Zillow Rental Manager. Plus, with online applications, you can quickly screen prospective tenants – for free.
$4,408/mo
Rent Zestimate®
Refinance and save
$6,052/mo
Est. payment
Refinancing to a lower rate could help reduce your monthly payments and save thousands over the life of the loan.
$6,052/mo
Est. payment
Explore your selling options
Work with a Zillow partner agent
Leverage their expertise and Zillow's premium Showcase listings to get your home seen by more buyers.
Get startedList with your own agent
Get your home in front of millions of buyers by listing it on Zillow.
Learn how to do itSell it yourself
Take full control of how buyers see your home on Zillow by listing For Sale by Owner (FSBO).
List your homeWhat's special
Modern comfort zoned hvacPotting shedPlenty of storageRich architectural characterTall maple cabinetrySkyline viewsWarming drawer
Zillow last checked:
Listing updated:
Listed by:
Megan Hosea Abner 513-532-5662,
Ken Perry Realty
Bought with:
Hunter Ahlfeld, 304414
RE/MAX Victory + Affiliates
Source: NKMLS,MLS#: 638948
Facts & features
Interior
Bedrooms & bathrooms
- Bedrooms: 4
- Bathrooms: 5
- Full bathrooms: 3
- 1/2 bathrooms: 2
Primary bedroom
- Features: Fireplace(s), Bath Adjoins
- Level: Second
- Area: 171.74
- Dimensions: 13.11 x 13.1
Bedroom 2
- Level: Second
- Area: 205.38
- Dimensions: 16.3 x 12.6
Bedroom 3
- Features: Ceiling Fan(s)
- Level: Third
- Area: 176.85
- Dimensions: 13.5 x 13.1
Bedroom 4
- Features: Hardwood Floors
- Level: Third
- Area: 178.75
- Dimensions: 12.5 x 14.3
Other
- Features: Closet(s)
- Level: Basement
- Area: 456.73
- Dimensions: 23.9 x 19.11
Bonus room
- Features: Fireplace(s), Built-in Features, Hardwood Floors
- Level: Third
- Area: 780.78
- Dimensions: 42.9 x 18.2
Dining room
- Features: Fireplace(s), Chandelier, Hardwood Floors
- Level: First
- Area: 232.05
- Dimensions: 13.11 x 17.7
Family room
- Features: Walk-Out Access, Carpet Flooring
- Level: First
- Area: 233.93
- Dimensions: 15.7 x 14.9
Kitchen
- Features: Walk-Out Access, Fireplace(s), Kitchen Island, Gourmet Kitchen, Eat-in Kitchen, Hardwood Floors
- Level: First
- Area: 402.47
- Dimensions: 24.1 x 16.7
Laundry
- Features: Built-in Features
- Level: Second
- Area: 75.6
- Dimensions: 10.5 x 7.2
Living room
- Features: Fireplace(s), Hardwood Floors
- Level: First
- Area: 425.58
- Dimensions: 17.3 x 24.6
Other
- Description: Dressing Room
- Features: Carpet Flooring, Built-in Features, Closet(s), Storage, See Remarks
- Level: Second
- Area: 308
- Dimensions: 15.4 x 20
Primary bath
- Features: Ceramic Tile Flooring
- Level: Second
- Area: 98.44
- Dimensions: 9.2 x 10.7
Heating
- Forced Air
Cooling
- Zoned, Central Air
Appliances
- Included: Washer/Dryer Stacked, Gas Cooktop, Dishwasher, Refrigerator
- Laundry: Laundry Room, Upper Level
Features
- Kitchen Island, Walk-In Closet(s), Entrance Foyer, Crown Molding, Chandelier, Bookcases, Built-in Features, High Ceilings, Natural Woodwork
- Doors: Pocket Door(s), Multi Panel Doors
- Windows: Double Hung
- Basement: Full
- Number of fireplaces: 7
- Fireplace features: Electric, Gas
Interior area
- Total structure area: 4,148
- Total interior livable area: 4,148 sqft
Property
Parking
- Total spaces: 2
- Parking features: Garage Faces Rear, Off Street
- Garage spaces: 2
Features
- Levels: Three Or More
- Stories: 3
- Patio & porch: Covered, Porch
- Exterior features: Private Yard, Fire Pit
- Has view: Yes
- View description: City, Neighborhood, Skyline
Lot
- Size: 6,534 Square Feet
- Dimensions: 60 x 107
Details
- Parcel number: 9999904203.00
Construction
Type & style
- Home type: SingleFamily
- Architectural style: Victorian
- Property subtype: Single Family Residence, Residential
Materials
- Brick
- Foundation: See Remarks, Stone
- Roof: Shingle
Condition
- Existing Structure
- New construction: No
- Year built: 1892
Utilities & green energy
- Sewer: Public Sewer
- Water: Public
- Utilities for property: Cable Available
Community & HOA
Community
- Security: Security System
HOA
- Has HOA: No
Location
- Region: Newport
Financial & listing details
- Price per square foot: $218/sqft
- Tax assessed value: $687,500
- Annual tax amount: $2,537
- Date on market: 3/2/2026
- Cumulative days on market: 62 days
Price history
| Date | Event | Price |
|---|---|---|
| 2/17/2026 | Sold | $905,000-9%$218/sqft |
Source:  NKMLS #638948 Report a problem NKMLS #638948 Report a problem | ||
| 1/23/2026 | Pending sale | $995,000$240/sqft |
Source: NKMLS #638948 Report a problem | ||
| 1/5/2026 | Price change | $995,000-9.5%$240/sqft |
Source: NKMLS #638948 Report a problem | ||
| 11/22/2025 | Listed for sale | $1,100,000+391.1%$265/sqft |
Source: NKMLS #638207 Report a problem | ||
| 12/18/2001 | Sold | $224,000$54/sqft |
Source: Public Record Report a problem | ||
Public tax history
| Year | Property taxes | Tax assessment |
|---|---|---|
| 2025 | $2,537 -4.2% | $687,500 |
| 2024 | $2,647 +17.6% | $687,500 +20.6% |
| 2023 | $2,252 -2.5% | $570,000 |
| 2022 | $2,309 -2.9% | $570,000 |
| 2021 | $2,377 -1.4% | $570,000 |
| 2018 | $2,410 -2.8% | $570,000 |
| 2017 | $2,480 -75.8% | $570,000 |
| 2016 | $10,237 | $570,000 |
| 2015 | $10,237 +320.9% | $570,000 |
| 2014 | $2,432 | $570,000 |
| 2013 | -- | $570,000 |
| 2012 | -- | $570,000 |
| 2011 | -- | $570,000 |
| 2010 | -- | $570,000 |
| 2009 | -- | $570,000 |
| 2008 | -- | $570,000 |
| 2007 | -- | $570,000 |
| 2006 | -- | $570,000 +154.5% |
| 2005 | -- | $224,000 |
| 2004 | -- | $224,000 |
| 2003 | -- | $224,000 |
| 2002 | $780 | $224,000 +67.7% |
| 2001 | -- | $133,600 |
| 2000 | -- | $133,600 |
Find assessor info on the county website
Neighborhood: 41071
Nearby homes
- $549,6003 bd2 ba2.2k sqft521 E 4th St, Newport, KY 41071Off Market
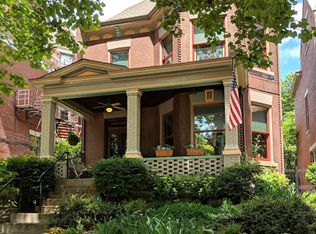
- $622,2004 bd2 ba2.7k sqft529 E 4th St, Newport, KY 41071Off Market
- $433,100-- bd2 ba2.2k sqft531 E 4th St, Newport, KY 41071Off Market
- $776,000-- bd2 ba4.1k sqft517 E 4th St, Newport, KY 41071Off Market
- $485,900-- bd2 ba3.1k sqft533 E 4th St, Newport, KY 41071Off Market
- $399,7002 bd2 ba2.6k sqft528 Lexington Ave, Newport, KY 41071Off Market
- $1,3252 bd1 ba1.3k sqft528 Lexington Ave APT 2, Newport, KY 41071For Rent
- $326,700-- bd-- ba1.7k sqft526 Lexington Ave, Newport, KY 41071Off Market
Nearby schools
GreatSchools rating
- 3/10Newport Intermediate SchoolGrades: 3-6Distance: 0.7 mi
- 4/10Newport High SchoolGrades: 7-12Distance: 0.3 mi
- NANewport Primary SchoolGrades: PK-2Distance: 0.8 mi
Schools provided by the listing agent
- Elementary: Newport Elementary
- Middle: Newport Intermediate
- High: Newport High
Source: NKMLS. This data may not be complete. We recommend contacting the local school district to confirm school assignments for this home.
Get a cash offer in 3 minutes
Find out how much your home could sell for in as little as 3 minutes with a no-obligation cash offer.
Estimated market value
$1,129,000
Get a cash offer in 3 minutes
Find out how much your home could sell for in as little as 3 minutes with a no-obligation cash offer.
Estimated market value
$1,129,000
- Kentucky
- Campbell County
- Newport
- 41071
- 525 E 4th St
