Skip main navigation
Accepting backups
  • Price cut: $12K (8/11)
    $525,000

    525 E 5th Avenue, Denver, CO 80203

    2beds
    1,447sqft
    : 
    $3,287/mo
    Get pre-qualified
    Duplex
    Built in 1923
    2,178 Square Feet Lot
    $517,900 Zestimate®
    $363/sqft
    $-- HOA

    What's special

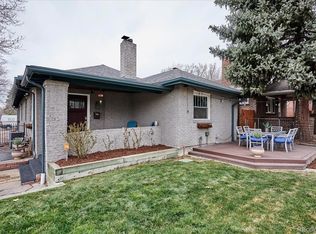
    Welcome home to this storybook 2-bedroom, 1-bath bungalow nestled in one of Denver's most desirable and walkable neighborhoods. Just steps from some of the city's best restaurants, coffee shops, and local favorites, 525 E. 5th Avenue offers the perfect blend of historic character and modern city living. From the moment you step inside, you'll fall in love with the home's timeless craftsmanship. Original hardwood floors, a beautiful vintage fireplace, classic built-in bookcases, and original doors showcase the charm and quality that make Denver's historic homes so special. Natural light fills the inviting living and dining spaces, creating a warm and welcoming atmosphere that's perfect for both relaxing and entertaining. Outside, you'll enjoy a fully fenced yard that offers the perfect space for pets, gardening, entertaining friends, or simply enjoying a quiet evening outdoors. Completing the package is a detached one-car garage, providing valuable off-street parking and additional storage. Whether you're a first-time buyer, young professional, or someone looking to enjoy an unbeatable central location with authentic historic character, this home is a unique opportunity to own a piece of Denver's charm.
    41 days
    590
    39

    Zillow last checked:

    Listing updated:

    Listed by:

    Rachel Kennedy 303-547-8775 rachel@thekennedyhomegroup.com,

    The Kennedy Home Group

    Source: REcolorado as distributed by MLS GRID,MLS#: 4353623MLS Logo

      Facts & features

      Interior

      Bedrooms & bathrooms
      • Bedrooms: 2
      • Bathrooms: 1
      • Full bathrooms: 1
      • Main level bathrooms: 1
      • Main level bedrooms: 2
      Bedroom
      • Level: Main
      • Area: 121 Square Feet
      • Dimensions: 11 x 11
      Bedroom
      • Level: Main
      Bathroom
      • Level: Main
      Dining room
      • Level: Main
      • Area: 156 Square Feet
      • Dimensions: 13 x 12
      Kitchen
      • Level: Main
      • Area: 121 Square Feet
      • Dimensions: 11 x 11
      Laundry
      • Level: Basement
      Living room
      • Level: Main
      • Area: 180 Square Feet
      • Dimensions: 15 x 12
      Heating
      • Forced Air, Natural Gas
      Cooling
      • Central Air
      Appliances
      • Included: Dishwasher, Dryer, Range, Refrigerator, Washer
      • Laundry: In Unit
      Features
      • Ceiling Fan(s), Smoke Free, Wired for Data
      • Flooring: Tile, Wood
      • Windows: Window Coverings
      • Basement: Partial
      • Common walls with other units/homes: End Unit
      Interior area
      • Total structure area: 1,447
      • Total interior livable area: 1,447 sqft
      • Finished area above ground: 1,019
      • Finished area below ground: 0

      Property

      Parking
      • Total spaces: 1
      • Parking features: Garage
      • Garage spaces: 1
      Features
      • Levels: One
      • Stories: 1
      • Patio & porch: Patio
      • Fencing: Full
      Lot
      • Size: 2,178 Square Feet
      • Features: Level, Sprinklers In Front, Sprinklers In Rear
      Details
      • Parcel number: 511306079
      • Zoning: U-RH-3A
      • Special conditions: Standard

      Construction

      Type & style
      • Home type: SingleFamily
      • Property subtype: Duplex
      • Attached to another structure: Yes
      Materials
      • Brick
      • Roof: Composition
      Condition
      • Updated/Remodeled
      • Year built: 1923
      Details
      • Builder model: GREAT LOCATION

      Utilities & green energy

      • Sewer: Public Sewer
      • Water: Public
      • Utilities for property: Cable Available, Electricity Connected

      Community & HOA

      Community
      • Security: Smoke Detector(s)
      • Subdivision: Arlington Park
      HOA
      • Has HOA: No
      Location
      • Region: Denver

      Financial & listing details

      • Price per square foot: $363/sqft
      • Tax assessed value: $555,600
      • Annual tax amount: $2,997
      • Date on market: 7/22/2026
      • Listing terms: Cash,Conventional,FHA,VA Loan
      • Exclusions: None
      • Ownership: Individual
      • Electric utility on property: Yes
      • Road surface type: Paved

        Estimated market value

        $517,900

        $492,000 - $544,000

        $2,456/mo

        Price history

        DateEventPrice
        8/21/2026Pending sale$525,000$363/sqft
        Source: REcolorado as distributed by MLS GRID #4353623 Report a problem
        8/11/2026Price change$525,000-2.2%$363/sqft
        Source: REcolorado as distributed by MLS GRID #4353623 Report a problem
        7/22/2026Listed for sale$537,000+104.6%$371/sqft
        Source: REcolorado as distributed by MLS GRID #4353623 Report a problem
        2/10/2022Listing removed--
        Source: Zillow Rental Network Premium Report a problem
        2/6/2022Listed for rent$2,350+4.4%$2/sqft
        Source: Zillow Rental Network Premium Report a problem
        2/24/2021Listing removed--
        Source: Zillow Rental Network Premium Report a problem
        2/15/2021Price change$2,250-5.3%$2/sqft
        Source: Zillow Rental Network Premium Report a problem
        2/13/2021Listed for rent$2,375+3.3%$2/sqft
        Source: Zillow Rental Network Premium Report a problem
        2/1/2018Listing removed$2,300$2/sqft
        Source: Owner Report a problem
        1/2/2018Listed for rent$2,300$2/sqft
        Source: Owner Report a problem
        7/18/2011Sold$262,500-4.5%$181/sqft
        Source: Public Record Report a problem
        5/16/2011Listed for sale$275,000+16.3%$190/sqft
        Source: Metro Brokers - Olson and Associates #998087 Report a problem
        6/25/2004Sold$236,500+24.5%$163/sqft
        Source: Public Record Report a problem
        6/30/2000Sold$190,000+8.6%$131/sqft
        Source: Public Record Report a problem
        6/9/1999Sold$175,000+50.9%$121/sqft
        Source: Public Record Report a problem
        11/1/1995Sold$116,000$80/sqft
        Source: Public Record Report a problem

        Public tax history

        YearProperty taxesTax assessment
        2025$3,149 +2.2%$39,170 -1.5%
        2024$3,081 +18.9%$39,760 -7.2%
        2023$2,592 +3.6%$42,850 +31.5%
        2022$2,502 +11.8%$32,590 -2.8%
        2021$2,238 +2.9%$33,530 +11.1%
        2020$2,176 -4.1%$30,173 -0.7%
        2019$2,269 $30,384 +3.6%
        2018$2,269 +0.3%$29,330
        2017$2,262 -0.9%$29,330 +0.3%
        2016$2,284 +30.3%$29,230
        2015$1,752 0%$29,230 +38.5%
        2014$1,753 +9.9%$21,100
        2013$1,595 +17.9%$21,100 +11.2%
        2012$1,353 -10.7%$18,970 +1.1%
        2011$1,516 +2.2%$18,770 -17.5%
        2010$1,483 +2.3%$22,760
        2009$1,450 -0.2%$22,760 +4.8%
        2008$1,452 +10.3%$21,710
        2007$1,317 +1.1%$21,710 +10.4%
        2006$1,302 +10.2%$19,670
        2005$1,181 +9%$19,670 +4.3%
        2003$1,084 +1.9%$18,860 +4.1%
        2002$1,064 $18,110 +23.2%
        2001-- $14,700
        Find assessor info on the county website

        Monthly payment

        Est. payment

        Payment breakdown

        Explore the cost of this home by adjusting the details. Changes won't be saved.
        All calculations are estimates and provided by Zillow, Inc. for informational purposes only. Actual amounts may vary.
        HOA fees may include property taxes on listings classified as Co-Ops. Contact the listing agent and/or owner for fee details.
        See how much you could borrow to make a competitive offer.

        Climate risks

        Neighborhood: Speer

        Getting around

        92 / 100
        Walker's Paradise
        49 / 100
        Some Transit
        99 / 100
        Biker's Paradise

        Nearby schools

        GreatSchools rating
        Schools provided by the listing agent
        • Elementary: Dora Moore
        • Middle: Morey
        • High: East
        • District: Denver 1

        Source: REcolorado as distributed by MLS GRID. This data may not be complete. We recommend contacting the local school district to confirm school assignments for this home.

        A local agent can set up tours, give advice and negotiate with sellers.

        Browse local experts