Skip main navigation
Off market
  • Tax assessed value
    $22,128,000

    525 E 82nd St APT 11F, New York, NY 10028

    2beds
    950sqft
    Cooperative
    Built in 1962
    -- sqft lot
    $-- Zestimate®
    $23,293/sqft
    $4,605 Estimated rent

    Home value

    Not available

    Estimated sales range

    Not available

    $4,605/mo

    Zestimate® history
    Loading
    Loading...

    Owner options

    List your home for rent

    $4,605/mo

    Rent Zestimate®

    Find your next renter with Zillow Rental Manager. Plus, with online applications, you can quickly screen prospective tenants – for free.

    Learn more

    $4,605/mo

    Rent Zestimate®

    Refinance and save

    $122,159/mo

    Est. payment

    Refinancing to a lower rate could help reduce your monthly payments and save thousands over the life of the loan.

    See today's rates

    $122,159/mo

    Est. payment

    Explore your selling options

    Work with a Zillow partner agent

    Leverage their expertise and Zillow's premium Showcase listings to get your home seen by more buyers.

    Get started

    List with your own agent

    Get your home in front of millions of buyers by listing it on Zillow.

    Learn how to do it

    Sell it yourself

    Take full control of how buyers see your home on Zillow by listing For Sale by Owner (FSBO).

    List your home

    What's special

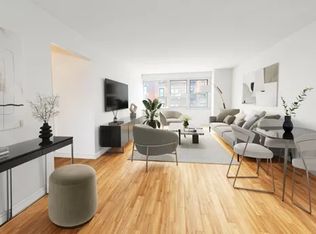
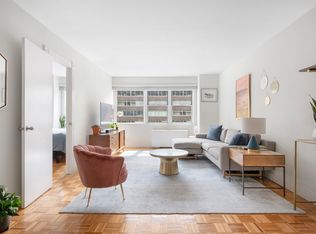
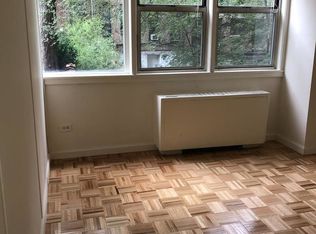
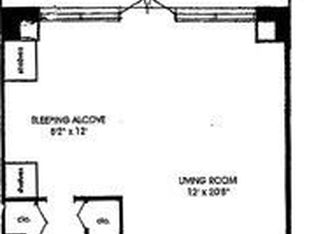
    Welcome to the Upper East Side!   Located between York and East End Avenue, 525 E 82nd Street offers a quiet and quaint neighborhood along with the convenience of the Q just minutes away. With the Carl Schutz Park and East River Promenade across the street, this beautiful sun-drenched apartment truly offers the best of both worlds.   This 950 sq. ft. huge and true two bed corner unit is situated on the 11th floor and flooded with light from the oversized North facing windows, providing a scenic view of Manhattan in every room. With an open concept layout, the 12' x 7'5" dining area extends into 11'11" x 21' living room, allowing for additional living space and room for entertaining.   The brightly lit kitchen is fully equipped with a gas range stove, oven, fridge, and dishwasher.   The 11' x 18' Master Bedroom has a closet spanning from wall to wall, along with more than enough room for a king size bed and two large dressers, with room to spare! The second bedroom comes with its own closet and comfortably fits a queen size bed, making it perfect for a spare bedroom or home office.   With two large closets by the front entrance and one walk-in closet by the bathroom, you will never run out of storage space. However, if you do, the building has additional storage available! The pet friendly, 3PM-11PM doorman building comes with a live-in super, newly renovated laundry facility, bike storage, and parking garage.   This well-maintained unit has also been recently updated. The abundance of space, storage, and sunlight in this pin-drop quiet apartment will be your sanctuary in the city.   With a quick and easy board approval process, you can make this your new home today! Major improvements: * Central air conditioning/heating units with thermostats in each room * All new lighting fixtures * Updated master bedroom with new floors * Refreshed hallway closets with added functional storage space * Electrical outlet in the bathroom * Fresh paint * New kitchen sink faucet and rain shower head Reach out today to schedule your own private showing! *Photos are real and not virtually staged*

    This property is not currently displayed as for sale or rent on Zillow. This may be different from what's on other websites or public sources.
    Facts & features

    Interior

    Bedrooms & bathrooms
    • Bedrooms: 2
    • Bathrooms: 1
    • Full bathrooms: 1
    Heating
    • Forced air
    Cooling
    • Central
    Appliances
    • Included: Dishwasher, Range / Oven, Refrigerator
    Features
    • Flooring: Hardwood
    Interior area
    • Total interior livable area: 950 sqft

    Property

    Parking
    • Total spaces: 14
    • Parking features: Garage - Attached
    Features
    • Exterior features: Brick
    • Has view: Yes
    • View description: City
    Details
    • Parcel number: 01579001511F

    Construction

    Type & style
    • Home type: Cooperative
    Condition
    • Year built: 1962

    Community & HOA

    Community
    • Features: Doorman
    HOA
    • Has HOA: Yes
    • HOA fee: $2,523 monthly
    Location
    • Region: New York

    Financial & listing details

    • Price per square foot: $23,293/sqft
    • Tax assessed value: $22,128,000
    • Annual tax amount: $1,043,243

    Price history

    DateEventPrice
    8/31/2024Listing removed$699,000$736/sqft
    Source: StreetEasy #1702991 Report a problem
    5/27/2024Price change$699,000-3.6%$736/sqft
    Source: StreetEasy #1702991 Report a problem
    3/5/2024Listed for sale$725,000-3.3%$763/sqft
    Source: StreetEasy Report a problem
    6/22/2023Listing removed--
    Source: StreetEasy Report a problem
    3/9/2023Pending sale$749,500$789/sqft
    Source: StreetEasy Report a problem
    1/20/2023Price change$749,500-1.3%$789/sqft
    Source: StreetEasy Report a problem
    9/6/2022Listed for sale$759,000+12.4%$799/sqft
    Source: StreetEasy Report a problem
    3/12/2020Sold$675,000-3.4%$711/sqft
    Source: StreetEasy #S1433258 Report a problem
    12/24/2019Pending sale$699,000$736/sqft
    Source: Halstead Real Estate Report a problem
    11/7/2019Price change$699,000-2.8%$736/sqft
    Source: Halstead Real Estate Report a problem
    10/15/2019Price change$719,000-4%$757/sqft
    Source: Halstead Real Estate Report a problem
    9/12/2019Listed for sale$749,000$788/sqft
    Source: Halstead Real Estate Report a problem

    Public tax history

    YearProperty taxesTax assessment
    2019-- --
    2018$1,043,243 $9,957,600 +11.7%
    2017-- $8,918,100
    Find assessor info on the county website

    Neighborhood: Upper East Side

    Nearby schools

    GreatSchools rating