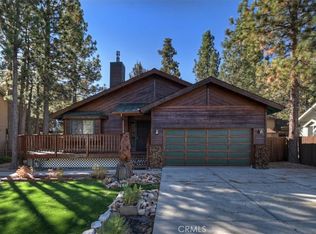
Welcome to Forest Springs in Big Bear City — historically known for its luxury-rustic ranch-style homes, peaceful atmosphere, oversized parcels, and breathtaking views of Gold Mountain and the surrounding mountain landscape. This beautifully maintained 3-bedroom, 2-bathroom home captures the true spirit of mountain living with quality craftsmanship, thoughtful design, and pride of ownership throughout. Never used as a rental, this property has been lovingly cared for and beautifully decorated. Step inside to an inviting open floor plan featuring high ceilings, gorgeous tile flooring, newer carpet, fresh paint, recessed lighting, ceiling fans throughout, and sun-filled rooms. Warm rustic details include pine T&G wood accents, wood wainscoting, barn-style doors, a stunning floor-to-ceiling rock fireplace, and a hearth that anchors the spacious living room, creating the perfect mountain gathering space. The kitchen offers clean tile countertops, stainless steel appliances, abundant cabinetry, recessed lighting, and a charming garden window that brings in natural light and mountain character. The separate laundry room includes newer full-size appliances and additional storage space. All appliances are included, and all furniture may be negotiated. Outside, enjoy fully landscaped and no-stress grounds, and a peaceful backyard setting with a newly stained deck offering scenic mountain and valley views. The wide covered front porch creates an inviting sitting area perfect for enjoying fresh mountain air and quiet evenings. Additional highlights include energy-efficient windows, assumable seller loan opportunity, 2-car garage with epoxy flooring and built-in cabinets, plus pull-down attic access leading to a spacious stand-up storage area. Located near hiking, ski resorts, Big Bear Lake, shopping, dining, and year-round outdoor recreation, this turnkey home offers comfort, style, and timeless mountain charm.
Sold for $560,500
Listed by: Vista Sotheby's International Realty • Michele Kersey • Contact: 714-469-6217
Bought with: RE/MAX Big Bear
$560,500
525 E Angeles Blvd, Big Bear City, CA 92314
3beds
1,566sqft
Single Family Residence
Built in 2004
7,910 Square Feet Lot
$560,400 Zestimate®
$358/sqft
$2,726 Estimated rent
Home value
$560,400
$510,000 - $616,000
$2,726/mo
Zestimate® history
Owner options
List your home for rent
$2,726/mo
Rent Zestimate®
Find your next renter with Zillow Rental Manager. Plus, with online applications, you can quickly screen prospective tenants – for free.
$2,726/mo
Rent Zestimate®
Refinance and save
$3,580/mo
Est. payment
Refinancing to a lower rate could help reduce your monthly payments and save thousands over the life of the loan.
$3,580/mo
Est. payment
Explore your selling options
Work with a Zillow partner agent
Leverage their expertise and Zillow's premium Showcase listings to get your home seen by more buyers.
Get startedList with your own agent
Get your home in front of millions of buyers by listing it on Zillow.
Learn how to do itSell it yourself
Take full control of how buyers see your home on Zillow by listing For Sale by Owner (FSBO).
List your homeWhat's special
Zillow last checked:
Listing updated:
Listed by:
Michele Kersey DRE #01704841 714-469-6217,
Vista Sotheby's International Realty
Bought with:
Erin Lanza, DRE #01825817
RE/MAX Big Bear
Source: CRMLS,MLS#: IG26119690 Originating MLS: California Regional MLS
Originating MLS: California Regional MLSFacts & features
Interior
Bedrooms & bathrooms
- Bedrooms: 3
- Bathrooms: 2
- Full bathrooms: 2
- Main level bathrooms: 2
- Main level bedrooms: 3
Rooms
- Room types: Bedroom, Kitchen, Laundry, Living Room, Primary Bathroom, Office, Other
Bedroom
- Features: All Bedrooms Down
Bedroom
- Features: Bedroom on Main Level
Bathroom
- Features: Bathroom Exhaust Fan, Bathtub, Separate Shower, Tile Counters, Tub Shower
Kitchen
- Features: Tile Counters
Other
- Features: Walk-In Closet(s)
Heating
- Central, Forced Air, Fireplace(s), Natural Gas
Cooling
- None
Appliances
- Included: Barbecue, Dishwasher, Freezer, Disposal, Gas Oven, Gas Range, Ice Maker, Microwave, Refrigerator, Water Heater
- Laundry: Inside, Laundry Room
Features
- Breakfast Bar, Ceiling Fan(s), High Ceilings, Living Room Deck Attached, Open Floorplan, Paneling/Wainscoting, Recessed Lighting, Storage, Tile Counters, All Bedrooms Down, Bedroom on Main Level, Walk-In Closet(s)
- Flooring: Tile
- Windows: Double Pane Windows, Screens
- Has fireplace: Yes
- Fireplace features: Decorative, Living Room
- Common walls with other units/homes: No Common Walls
Interior area
- Total interior livable area: 1,566 sqft
Property
Parking
- Total spaces: 4
- Parking features: Concrete, Driveway
- Attached garage spaces: 2
- Uncovered spaces: 2
Features
- Levels: One
- Stories: 1
- Entry location: 1
- Patio & porch: Deck, Front Porch, Wood
- Pool features: None
- Fencing: New Condition,Partial,Wood
- Has view: Yes
- View description: Mountain(s), Neighborhood, Trees/Woods
Lot
- Size: 7,910 Square Feet
- Features: Landscaped, Level, Street Level, Trees, Value In Land
Details
- Additional structures: Storage
- Parcel number: 0312381740000
- Special conditions: Standard
- Horse amenities: Riding Trail
Construction
Type & style
- Home type: SingleFamily
- Architectural style: Custom,Ranch
- Property subtype: Single Family Residence
Materials
- Roof: Composition
Condition
- Turnkey
- New construction: No
- Year built: 2004
Utilities & green energy
- Sewer: Public Sewer
- Water: Public
- Utilities for property: Electricity Connected, Natural Gas Connected, Sewer Connected, Water Connected
Community & HOA
Community
- Features: Dog Park, Fishing, Golf, Hiking, Horse Trails, Stable(s), Lake, Mountainous, Near National Forest, Park, Rural, Valley
Location
- Region: Big Bear City
Financial & listing details
- Price per square foot: $358/sqft
- Tax assessed value: $421,054
- Annual tax amount: $5,726
- Date on market: 6/3/2026
- Cumulative days on market: 5 days
- Listing terms: Cash to New Loan
Price history
| Date | Event | Price |
|---|---|---|
| 7/30/2026 | Sold | $560,500+1.9%$358/sqft |
Source:  CRMLS #IG26119690 Report a problem CRMLS #IG26119690 Report a problem | ||
| 7/9/2026 | Pending sale | $550,000$351/sqft |
Source:  Mountain Resort Communities AOR #32601289 Report a problem Mountain Resort Communities AOR #32601289 Report a problem | ||
| 6/7/2026 | Contingent | $550,000$351/sqft |
Source: Mountain Resort Communities AOR #32601289 Report a problem | ||
| 6/2/2026 | Listed for sale | $550,000-8.2%$351/sqft |
Source: Mountain Resort Communities AOR #32601289 Report a problem | ||
| 7/25/2025 | Listing removed | $599,000$383/sqft |
Source: Mountain Resort Communities AOR #32500332 Report a problem | ||
| 7/3/2025 | Price change | $599,000-1.8%$383/sqft |
Source: Mountain Resort Communities AOR #32500332 Report a problem | ||
| 2/22/2025 | Listed for sale | $610,000+58.4%$390/sqft |
Source: Mountain Resort Communities AOR #32500332 Report a problem | ||
| 6/22/2020 | Sold | $385,000-1.3%$246/sqft |
Source: Public Record Report a problem | ||
| 5/9/2020 | Pending sale | $389,900$249/sqft |
Source: RE/MAX Big Bear #31910274 Report a problem | ||
| 3/7/2020 | Price change | $389,900-2.5%$249/sqft |
Source: RE/MAX Big Bear #31910274 Report a problem | ||
| 11/21/2019 | Listed for sale | $399,900$255/sqft |
Source: Re/Max Big Bear #31910274 Report a problem | ||
| 11/16/2019 | Pending sale | $399,900$255/sqft |
Source: Re/Max Big Bear #31910274 Report a problem | ||
| 11/8/2019 | Price change | $399,900-4.8%$255/sqft |
Source: Re/Max Big Bear #31910274 Report a problem | ||
| 10/25/2019 | Listed for sale | $419,900+33.3%$268/sqft |
Source: Re/Max Big Bear #31910274 Report a problem | ||
| 3/19/2004 | Sold | $315,000$201/sqft |
Source: Public Record Report a problem | ||
Public tax history
| Year | Property taxes | Tax assessment |
|---|---|---|
| 2025 | $5,726 +4.2% | $421,054 +2% |
| 2024 | $5,498 +2.4% | $412,798 +2% |
| 2023 | $5,371 +3.2% | $404,704 +2% |
| 2022 | $5,207 +1.9% | $396,769 +2% |
| 2021 | $5,111 -6% | $388,989 -5% |
| 2020 | $5,435 +2% | $409,514 +2% |
| 2019 | $5,328 +3.7% | $401,485 +2% |
| 2018 | $5,138 +2.5% | $393,613 +2% |
| 2017 | $5,012 | $385,895 +2% |
| 2016 | $5,012 +2.4% | $378,329 +1.5% |
| 2015 | $4,897 +1.2% | $372,647 +2% |
| 2014 | $4,839 | $365,348 +0.5% |
| 2013 | -- | $363,696 +2% |
| 2012 | -- | $356,565 +2% |
| 2011 | -- | $349,573 +0.8% |
| 2010 | -- | $346,960 -0.2% |
| 2009 | -- | $347,784 +2% |
| 2008 | -- | $340,965 +1096.2% |
| 2001 | -- | $28,504 +2% |
| 2000 | -- | $27,945 |
Find assessor info on the county website
Neighborhood: 92314
Nearby homes
- $546,6004 bd3 ba2.5k sqft519 Angelus Blvd, Big Bear City, CA 92314Off Market
- $581,4003 bd2 ba1.6k sqft531 Angeles Blvd, Big Bear City, CA 92314Off Market
- $485,0003 bd2 ba1.4k sqft524 Mountain View Blvd, Big Bear City, CA 92314Sold
- $567,8003 bd3 ba1.9k sqft530 Mountain View Blvd, Big Bear City, CA 92314Off Market

- $569,4003 bd3 ba1.9k sqft530 E Mountain Vw, Big Bear, CA 92314Off Market
- $490,6003 bd2 ba1.4k sqft518 E Mountain View Blvd, Big Bear City, CA 92314Off Market
- $431,7003 bd2 ba1.3k sqft537 Angeles Blvd, Big Bear City, CA 92314Off Market
- $507,0003 bd2 ba1.9k sqft524 W Angeles Blvd, Big Bear City, CA 92314Off Market
Nearby schools
GreatSchools rating
- 4/10Baldwin Lane Elementary SchoolGrades: K-5Distance: 0.9 mi
- 6/10Big Bear Middle SchoolGrades: 6-8Distance: 4 mi
- 6/10Big Bear High SchoolGrades: 9-12Distance: 0.8 mi


Get pre-qualified for a loan
At Zillow Home Loans, we can pre-qualify you in as little as 5 minutes with no impact to your credit score.An equal housing lender. NMLS #10287.
- California
- San Bernardino County
- Big Bear City
- 92314
- 525 E Angeles Blvd
Nearby cities
Nearby neighborhoods
Nearby zip codes
Other Big Bear City Topics
