Beautifully Renovated Side by Side Split – No HOA!?Move-in ready from top to bottom, this stunning 3-bedroom, 2.5-bath home combines modern upgrades with timeless charm. Fresh interior and exterior paint, a brand-new roof, and engineered bamboo wood flooring throughout the main level and all bedrooms adding warmth and elegance throughout.
The vaulted, open-concept living room welcomes you with built-in shelving, a cozy gas fireplace and abundant natural light. The kitchen is a true showpiece featuring sleek quartz countertops, a modern tile backsplash, freshly painted cabinets, newer stainless steel appliances, a pantry, and generous counter space. Refrigerator stays with the home. The dining area opens to a deck overlooking the large fenced backyard, ideal for entertaining or unwinding.
The primary suite offers dual vanities, a beautifully updated tile shower with inset niches and a large walk-in closet. Two additional bedrooms share a stylishly updated full bath.
The finished lower level includes a family room with daylight windows, a half bath and a laundry area, plus a 16x10 storage room with shelving. The extra deep 2-car garage provides even more space for tools, hobbies, or storage.
All this in a prime location close to shopping, dining, schools and I-35.
Sold
Price Unknown
525 E Dogwood St, Gardner, KS 66030
3beds
1,872sqft
Single Family Residence
Built in 2002
8,577 Square Feet Lot
$375,600 Zestimate®
$--/sqft
$2,283 Estimated rent
Home value
$375,600
$349,000 - $402,000
$2,283/mo
Zestimate® history
Owner options
List your home for rent
$2,283/mo
Rent Zestimate®
Find your next renter with Zillow Rental Manager. Plus, with online applications, you can quickly screen prospective tenants – for free.
$2,283/mo
Rent Zestimate®
Refinance and save
Refinancing to a lower rate could help reduce your monthly payments and save thousands over the life of the loan.
Explore your selling options
Work with a Zillow partner agent
Leverage their expertise and Zillow's premium Showcase listings to get your home seen by more buyers.
Get startedList with your own agent
Get your home in front of millions of buyers by listing it on Zillow.
Learn how to do itSell it yourself
Take full control of how buyers see your home on Zillow by listing For Sale by Owner (FSBO).
List your homeWhat's special
Cozy gas fireplaceFreshly painted cabinetsModern tile backsplashSleek quartz countertopsGenerous counter spaceNewer stainless steel appliancesLarge walk-in closet
Zillow last checked:
Listing updated:
Listed by:
Angela Lamb 913-231-4501,
Compass Realty Group
Bought with:
Aly Plunkett, SP00048753
ReeceNichols -Johnson County W
Source: Heartland MLS as distributed by MLS GRID,MLS#: 2569180
Facts & features
Interior
Bedrooms & bathrooms
- Bedrooms: 3
- Bathrooms: 3
- Full bathrooms: 2
- 1/2 bathrooms: 1
Primary bedroom
- Features: Ceiling Fan(s), Wood Floor
- Level: Second
- Dimensions: 15 x 13
Bedroom 2
- Features: Ceiling Fan(s), Wood Floor
- Level: Second
- Dimensions: 12 x 10
Bedroom 3
- Features: Ceiling Fan(s), Wood Floor
- Level: Second
- Dimensions: 12 x 10
Primary bathroom
- Features: Ceramic Tiles, Double Vanity, Shower Only, Walk-In Closet(s)
- Level: Second
- Dimensions: 8 x 8
Dining room
- Features: Wood Floor
- Level: First
- Dimensions: 12 x 11
Family room
- Features: Ceiling Fan(s), Fireplace, Wood Floor
- Level: First
- Dimensions: 20 x 14
Kitchen
- Features: Pantry, Quartz Counter, Wood Floor
- Level: First
- Dimensions: 13 x 11
Recreation room
- Features: Carpet
- Level: Basement
- Dimensions: 18 x 17
Heating
- Forced Air
Cooling
- Electric
Appliances
- Included: Dishwasher, Disposal, Exhaust Fan, Built-In Electric Oven, Water Softener
- Laundry: In Basement
Features
- Ceiling Fan(s), Painted Cabinets, Pantry, Vaulted Ceiling(s), Walk-In Closet(s)
- Flooring: Carpet, Wood
- Windows: Window Coverings, Thermal Windows
- Basement: Concrete,Daylight,Finished,Sump Pump
- Number of fireplaces: 1
- Fireplace features: Family Room, Gas
Interior area
- Total structure area: 1,872
- Total interior livable area: 1,872 sqft
- Finished area above ground: 1,372
- Finished area below ground: 500
Property
Parking
- Total spaces: 2
- Parking features: Attached, Garage Door Opener, Garage Faces Front
- Attached garage spaces: 2
Features
- Patio & porch: Deck
- Fencing: Wood
Lot
- Size: 8,577 Square Feet
- Features: City Lot
Details
- Parcel number: CP99680000 0021
Construction
Type & style
- Home type: SingleFamily
- Architectural style: Traditional
- Property subtype: Single Family Residence
Materials
- Frame
- Roof: Composition
Condition
- Year built: 2002
Utilities & green energy
- Sewer: Public Sewer
- Water: Public
Community & HOA
Community
- Security: Security System
- Subdivision: Willow Springs
HOA
- Has HOA: No
- HOA name: NA
Location
- Region: Gardner
Financial & listing details
- Tax assessed value: $328,900
- Annual tax amount: $4,320
- Date on market: 8/15/2025
- Listing terms: Conventional,FHA,VA Loan
- Ownership: Private
Price history
| Date | Event | Price |
|---|---|---|
| 9/15/2025 | Sold | -- |
Source:  Heartland MLS as distributed by MLS GRID #2569180 Report a problem Heartland MLS as distributed by MLS GRID #2569180 Report a problem | ||
| 8/16/2025 | Pending sale | $350,000$187/sqft |
Source: Heartland MLS as distributed by MLS GRID #2569180 Report a problem | ||
| 8/15/2025 | Listed for sale | $350,000+94.5%$187/sqft |
Source: Heartland MLS as distributed by MLS GRID #2569180 Report a problem | ||
| 6/26/2008 | Sold | -- |
Source: Agent Provided Report a problem | ||
| 2/28/2008 | Listing removed | $179,950$96/sqft |
Source: RealBird #1454301 Report a problem | ||
| 2/26/2008 | Listed for sale | $179,950$96/sqft |
Source: RealBird #1454301 Report a problem | ||
Public tax history
| Year | Property taxes | Tax assessment |
|---|---|---|
| 2025 | $4,593 +6.3% | $37,824 +7% |
| 2024 | $4,320 -1.9% | $35,351 +1.1% |
| 2023 | $4,405 +17.3% | $34,983 +18.3% |
| 2022 | $3,755 | $29,567 +1.7% |
| 2021 | -- | $29,084 +12.8% |
| 2020 | $3,502 | $25,795 +5.9% |
| 2019 | -- | $24,369 +0.8% |
| 2018 | -- | $24,185 +1.9% |
| 2017 | $3,213 +7.5% | $23,737 +8.2% |
| 2016 | $2,988 +6.1% | $21,931 +4.3% |
| 2015 | $2,817 +13.6% | $21,023 +14.6% |
| 2013 | $2,480 -2.8% | $18,343 +4.9% |
| 2012 | $2,551 -7.7% | $17,492 -8.9% |
| 2010 | $2,762 +3.8% | $19,206 -3% |
| 2009 | $2,660 +3.4% | $19,804 +1.4% |
| 2008 | $2,573 +0% | $19,528 +0% |
| 2007 | $2,572 +1.5% | $19,527 +1.6% |
| 2006 | $2,533 | $19,217 +7.5% |
| 2005 | -- | $17,871 |
Find assessor info on the county website
Neighborhood: 66030
Nearby homes
- $380,4004 bd3 ba2.1k sqft521 E Dogwood St, Gardner, KS 66030Off Market
- $350,4003 bd2 ba1.5k sqft529 E Dogwood St, Gardner, KS 66030Off Market
- $327,5003 bd2 ba1.3k sqft520 E Hawthorn St, Gardner, KS 66030Off Market

- $356,1003 bd3 ba1.6k sqft524 E Hawthorn St, Gardner, KS 66030Off Market
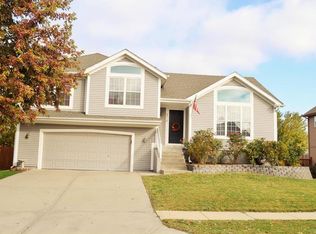
- $371,6004 bd4 ba2k sqft516 E Hawthorn St, Gardner, KS 66030Off Market
- $365,1003 bd4 ba1.6k sqft517 E Dogwood St, Gardner, KS 66030Off Market
- $345,4003 bd2 ba1.5k sqft601 E Dogwood St, Gardner, KS 66030Off Market
- $327,6003 bd2 ba1.3k sqft528 E Dogwood St, Gardner, KS 66030Off Market
Nearby schools
GreatSchools rating
- 5/10Trail Ridge Middle SchoolGrades: 5-8Distance: 0.5 mi
- 6/10Gardner Edgerton High SchoolGrades: 9-12Distance: 1.8 mi
- 4/10Grand Star ElementaryGrades: PK-4Distance: 0.6 mi
Schools provided by the listing agent
- Elementary: Grand Star
- Middle: Trailridge
- High: Gardner Edgerton
Source: Heartland MLS as distributed by MLS GRID. This data may not be complete. We recommend contacting the local school district to confirm school assignments for this home.
Get a cash offer in 3 minutes
Find out how much your home could sell for in as little as 3 minutes with a no-obligation cash offer.
Estimated market value
$375,600
Get a cash offer in 3 minutes
Find out how much your home could sell for in as little as 3 minutes with a no-obligation cash offer.
Estimated market value
$375,600
- Kansas
- Johnson County
- Gardner
- 66030
- 525 E Dogwood St
Nearby cities
Nearby zip codes
Other Gardner Topics
