Brand new and never occupied, this 2026-built 2 bedroom, 1 bath manufactured home offers 720 sq ft of thoughtfully designed living space in a well-established Branford shoreline community. The open floor plan creates a bright and efficient layout, connecting the living room and kitchen for comfortable everyday living. The kitchen includes stainless steel appliances, including a gas range, microwave, refrigerator, and dishwasher. Central air and propane hot air heat provide year-round comfort, while washer/dryer hookups add convenience. The home features two bedrooms, a clean and functional full bath, low-maintenance construction, and a private deck for outdoor enjoyment. Public water and public sewer are connected. Located close to Branford's beaches, shopping, restaurants, and major commuting routes, this property offers an affordable opportunity to enjoy shoreline living in a professionally managed community. Buyer must obtain park approval prior to closing, including credit and background screening. Monthly lot rent/community fee and separate sewer charge apply. This home is located within Shoreline Mobile Home Park, a professionally managed community offering a convenient and well-maintained setting in Branford's desirable 06405 area. The monthly community/lot fee is $583 and includes grounds maintenance, trash pickup, snow removal, water service, and property management. Sewer is billed separately at $170/month. Buyers should confirm all park rules, fees, lease terms, and approval requirements directly with park management. Constructed in 2026 and completed but never occupied, the home offers modern systems and efficiencies not typically found in older manufactured homes. Heating is hot air fueled by propane with an above-ground tank, cooling is central air, and the hot water system is electric with a 40-gallon tank. The home includes an open living/kitchen layout, two bedrooms, one full bathroom, main-level laundry hookups, stainless steel kitchen appliances, no basement, and no attic space. Exterior features include a private deck and low-maintenance materials. Guest parking is available within the community. Property tax is based on the current assessed value of $17,300 with a mill rate of 29.07. Buyers are responsible for independently verifying tax amounts, park fees, lease terms, financing eligibility, and all information important to their purchase decision. Park approval is required prior to purchase and consists of a credit and background screening through the management office. This property presents a strong option for buyers seeking lower-maintenance living, first-time homeownership, downsizing, or an alternative to condominium ownership without shared walls.
For sale
Price cut: $5K (7/24)
$124,900
525 East Main Street #22, Branford, CT 06405
2beds
600sqft
Single Family Residence, Mobile Home
Built in 2026
-- sqft lot
$124,500 Zestimate®
$208/sqft
$583/mo HOA
What's special
Central airMain-level laundry hookupsOpen floor planBright and efficient layoutLow-maintenance constructionGas rangeModern systems and efficiencies
- 84 days |
- 1,332 |
- 44 |
Zillow last checked:
Listing updated:
Listed by:
Jack Daniel (203)399-4366,
Pyramid R.E. & Mgmt Co. 203-348-8566
Source: Smart MLS,MLS#: 24172741
Facts & features
Interior
Bedrooms & bathrooms
- Bedrooms: 2
- Bathrooms: 1
- Full bathrooms: 1
Primary bedroom
- Level: Main
Bedroom
- Level: Main
Kitchen
- Level: Main
Living room
- Level: Main
Heating
- Forced Air, Propane
Cooling
- Central Air
Appliances
- Included: Gas Range, Microwave, Refrigerator, Dishwasher, Electric Water Heater, Water Heater
- Laundry: Main Level
Features
- Open Floorplan
- Basement: None
- Attic: None
- Has fireplace: No
Interior area
- Total structure area: 600
- Total interior livable area: 600 sqft
- Finished area above ground: 600
Property
Details
- Parcel number: 1070083
- On leased land: Yes
- Zoning: MUL
Construction
Type & style
- Home type: MobileManufactured
- Property subtype: Single Family Residence, Mobile Home
Materials
- Vinyl Siding
- Foundation: Slab
- Roof: Asphalt
Condition
- Completed/Never Occupied
- Year built: 2026
Details
- Warranty included: Yes
Utilities & green energy
- Sewer: Public Sewer
- Water: Public
Community & HOA
HOA
- Has HOA: Yes
- Amenities included: Guest Parking, Management
- Services included: Maintenance Grounds, Trash, Snow Removal, Water
- HOA fee: $583 monthly
Location
- Region: Branford
Financial & listing details
- Price per square foot: $208/sqft
- Tax assessed value: $17,300
- Annual tax amount: $503
- Date on market: 5/6/2026

Jack Daniel
(203) 433-6110
By pressing Contact Agent, you agree that the real estate professional identified above may call/text you about your search, which may involve use of automated means and pre-recorded/artificial voices. You don't need to consent as a condition of buying any property, goods, or services. Message/data rates may apply. You also agree to our Terms of Use. Zillow does not endorse any real estate professionals. We may share information about your recent and future site activity with your agent to help them understand what you're looking for in a home.
Estimated market value
$124,500
$118,000 - $131,000
$1,881/mo
Price history
| Date | Event | Price |
|---|---|---|
| 7/24/2026 | Price change | $124,900-3.8%$208/sqft |
Source:  Smart MLS #24172741 Report a problem Smart MLS #24172741 Report a problem | ||
| 5/6/2026 | Listed for sale | $129,900$217/sqft |
Source: Smart MLS #24172741 Report a problem | ||
Public tax history
| Year | Property taxes | Tax assessment |
|---|---|---|
| 2025 | $432 -6.1% | $20,200 +33.8% |
| 2024 | $460 +2% | $15,100 |
| 2023 | $451 +1.3% | $15,100 |
| 2022 | $445 | $15,100 |
| 2021 | $445 +1.8% | $15,100 |
| 2020 | $437 +5.8% | $15,100 +6.3% |
| 2019 | $413 +1.5% | $14,200 |
| 2018 | $407 +0.7% | $14,200 |
| 2017 | $404 +5.8% | $14,200 |
| 2015 | $382 +9.5% | $14,200 +6.8% |
| 2014 | $349 +2.6% | $13,300 |
| 2013 | $340 +2.4% | $13,300 |
| 2012 | $332 +2.8% | $13,300 |
| 2011 | $323 +3.2% | $13,300 |
| 2010 | $313 -5.2% | $13,300 -5% |
| 2009 | $330 +1.5% | $14,000 |
| 2008 | $325 +3.8% | $14,000 |
| 2007 | $313 | $14,000 |
Find assessor info on the county website
Monthly payment
Climate risks
Neighborhood: 06405
Nearby schools
GreatSchools rating
- 6/10Francis Walsh Intermediate SchoolGrades: 5-8Distance: 1.1 mi
- 5/10Branford High SchoolGrades: 9-12Distance: 1.8 mi
- 8/10Mary R. Tisko SchoolGrades: PK-4Distance: 1.3 mi
Schools provided by the listing agent
- Elementary: Mary R. Tisko
- High: Branford
Source: Smart MLS. This data may not be complete. We recommend contacting the local school district to confirm school assignments for this home.
- $85,0002 bd1 ba784 sqft525 E Main St TRAILER 71, Branford, CT 06405Sold

- $160,0002 bd1 ba1k sqft525 E Main St TRAILER 76, Branford, CT 06405Sold

- $91,0001 bd1 ba580 sqft525 E Main St TRAILER 8, Branford, CT 06405Sold
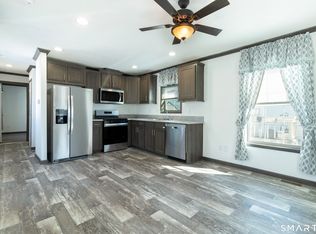
- $109,9002 bd1 ba688 sqft525 E Main St TRAILER 40, Branford, CT 06405Sold
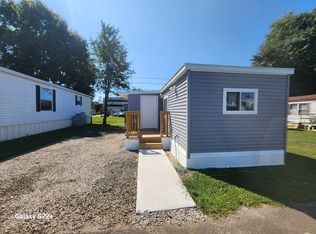
- $36,0002 bd1 ba924 sqft525 E Main St TRAILER 45, Branford, CT 06405Sold
- $92,5002 bd1 ba672 sqft525 E Main St TRAILER 46, Branford, CT 06405Sold
- $99,0002 bd2 ba960 sqft525 E Main St TRLR 56, Branford, CT 06405Sold
- $119,9002 bd1 ba760 sqft525 E Main St TRAILER 69, Branford, CT 06405Sold
Similar homes
- $179,0002 bd2 ba880 sqft11 School Ground Road #13, Branford, CT 06405For Sale

 MLS ID #24189980, Lauren N. Moras, Coldwell Banker Realty. Smart MLS
 - $125,0002 bd1 ba710 sqftOak Ridge (6, New Haven, CT 06513For Sale
 MLS ID #24183429, Robert Davis, Nomade. Smart MLS
 - $125,0002 bd1 ba710 sqftOakridge (14-68 & 55-95), New Haven, CT 06513For Sale
 MLS ID #24186852, Krit Wanpensri, Coldwell Banker Realty. Smart MLS
 - $120,0002 bd1 ba899 sqftRidgeview, New Haven, CT 06513For Sale
 MLS ID #24192746, Fatih Bahat, Coldwell Banker Realty. Smart MLS
 - $126,0002 bd1 ba672 sqft5 Cook Terrace, Westbrook, CT 06498For SaleMLS ID #24159835, Sheila Tinn Murphy, Berkshire Hathaway NE Prop.. Smart MLS
- $135,0002 bd1 ba710 sqftOakridge (14-68 & 55-95), New Haven, CT 06513For SaleMLS ID #24177208, Thomas Cody, Align Realty LLC. Smart MLS
- $170,0002 bd1 ba830 sqftSunrise, Branford, CT 06405For SaleMLS ID #24179303, Allie Hughes, William Raveis Real Estate. Smart MLS
- $114,9002 bd1 ba672 sqft44 Linden Avenue North, Westbrook, CT 06498For SaleMLS ID #24157679, Tyler Amann, Social & Co Realty. Smart MLS
- $114,5002 bd1 ba851 sqftParkside Manor, Hamden, CT 06517For SaleMLS ID #24186111, Mary-Ann White, Coldwell Banker Realty. Smart MLS
- $122,5001 bd1 ba658 sqftRegency Hills, Hamden, CT 06514For SaleMLS ID #24192613, Javyn Roundtree, Roundtree Realty LLC. Smart MLS
- $69,9002 bd1 ba728 sqft224 Foxon Road LOT 1B, North Branford, CT 06471For SaleMLS ID #24186533, Greg G. Robbins, Houlihan Lawrence WD. Smart MLS
- $124,5001 bd1 ba790 sqftParkside Manor, Hamden, CT 06517For SaleMLS ID #24188654, Bruce Devlin, DEVLIN AGENCY THE. Smart MLS
- $135,0001 bd1 ba662 sqftRidgeview, New Haven, CT 06513For SaleMLS ID #24171256, Jeremy Goun, KNG Realty LLC. Smart MLS
- $135,0001 bd1 ba726 sqftRidgeview, New Haven, CT 06513For SaleMLS ID #24171262, Jeremy Goun, KNG Realty LLC. Smart MLS
- $150,0002 bd2 ba868 sqft10 Chestnut Drive, Westbrook, CT 06498For SaleMLS ID #24190452, Sharon Linder, Berkshire Hathaway NE Prop.. Smart MLS
- $120,0001 bd1 ba700 sqftUniversity Towers, New Haven, CT 06511For SaleMLS ID #24159773, Jia Wu, JJ HOMES REAL ESTATE, LLC. Smart MLS
- $109,0001 bd1 ba726 sqftRidgeview, New Haven, CT 06513For SaleMLS ID #24188596, Fatih Bahat, Coldwell Banker Realty. Smart MLS
- $155,0002 bd1 ba899 sqftRidgeview, New Haven, CT 06513For SaleMLS ID #24171264, Jeremy Goun, KNG Realty LLC. Smart MLS
- $155,0002 bd1 ba808 sqftRidgeview, New Haven, CT 06513For SaleMLS ID #24170704, Jeremy Goun, KNG Realty LLC. Smart MLS
- $155,0002 bd1 ba899 sqftRidgeview, New Haven, CT 06513For SaleMLS ID #24171250, Jeremy Goun, KNG Realty LLC. Smart MLS
