Skip main navigation
Sold for $339,900
Street View
  • $339,900

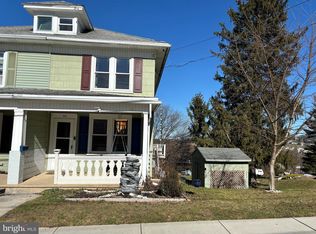
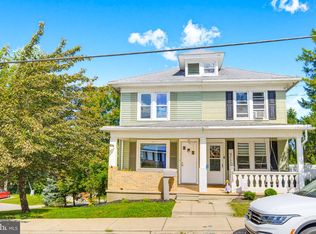
    525 E Maple St, Dallastown, PA 17313

    4beds
    2,152sqft
    Single Family Residence
    Built in 1979
    0.3 Acres Lot
    $344,200 Zestimate®
    $158/sqft
    $2,245 Estimated rent

    Home value

    $344,200

    $327,000 - $361,000

    $2,245/mo

    Zestimate® history
    Loading
    Loading...

    Owner options

    List your home for rent

    $2,245/mo

    Rent Zestimate®

    Find your next renter with Zillow Rental Manager. Plus, with online applications, you can quickly screen prospective tenants – for free.

    Learn more

    $2,245/mo

    Rent Zestimate®

    Refinance and save

    $2,229/mo

    Est. payment

    Refinancing to a lower rate could help reduce your monthly payments and save thousands over the life of the loan.

    See today's rates

    $2,229/mo

    Est. payment

    Explore your selling options

    Work with a Zillow partner agent

    Leverage their expertise and Zillow's premium Showcase listings to get your home seen by more buyers.

    Get started

    List with your own agent

    Get your home in front of millions of buyers by listing it on Zillow.

    Learn how to do it

    Sell it yourself

    Take full control of how buyers see your home on Zillow by listing For Sale by Owner (FSBO).

    List your home

    What's special

    Elegant quartz countertopsLarge deckSpacious yardAttached one-car garageEat-in kitchenChic porcelain tile backsplashAll-new cabinets
    Welcome to your dream home in Dallastown! This stunning one-story rancher has been beautifully renovated, offering modern comforts and stylish finishes. With 4 spacious bedrooms and 3 full bathrooms, this home is perfect for families or those looking for extra space. As you step inside, you'll be greeted by brand-new luxury vinyl plank flooring that flows seamlessly throughout the home. The eat-in kitchen is a true highlight, featuring all-new cabinets, elegant quartz countertops, and a chic porcelain tile backsplash that adds a touch of sophistication. Beautiful lighting fixtures enhance the ambiance throughout the home and a new HVAC system (installed January 2025) ensures year-round comfort. The primary bedroom is complete with a private master bathroom showcasing a luxurious porcelain tile shower. The attention to detail throughout the home is evident in every corner. Venture into the basement, where you'll discover a massive family room perfect for gatherings and relaxation. Additionally, there is a separate fourth bedroom and a full Jack and Jill bathroom, providing flexibility for guests or family members. The walk-out basement adds convenience and easy access to the outdoors. Step outside onto the large deck that overlooks a spacious yard, ideal for outdoor activities and enjoying serene moments in a quiet neighborhood. With a roof that's only two years old and an attached one-car garage, this rancher is not only beautiful but also practical. Brand new automated garage door just installed on February 13. This home recently appraised at $343,000 and is listed at $339,900—giving buyers an incredible opportunity! Don't miss the opportunity to make this renovated gem your forever home!

    Zillow last checked:

    Listing updated:

    Listed by:

    Ashley Motter 717-880-2702,

    House Broker Realty LLC

    Bought with:

    Mr. Ralphy Louis, RS356322

    RE/MAX Components

    Source: Bright MLS,MLS#: PAYK2076028MLS Logo

    Facts & features

    Interior

    Bedrooms & bathrooms
    • Bedrooms: 4
    • Bathrooms: 3
    • Full bathrooms: 3
    • Main level bathrooms: 2
    • Main level bedrooms: 3
    Primary bedroom
    • Level: Main
    • Area: 144 Square Feet
    • Dimensions: 12 x 12
    Bedroom 2
    • Level: Main
    • Area: 144 Square Feet
    • Dimensions: 12 x 12
    Bedroom 3
    • Level: Main
    • Area: 108 Square Feet
    • Dimensions: 12 x 9
    Bedroom 4
    • Level: Lower
    • Area: 180 Square Feet
    • Dimensions: 18 x 10
    Bathroom 1
    • Level: Main
    • Area: 72 Square Feet
    • Dimensions: 9 x 8
    Bathroom 2
    • Level: Main
    • Area: 27 Square Feet
    • Dimensions: 9 x 3
    Bathroom 3
    • Level: Lower
    • Area: 50 Square Feet
    • Dimensions: 10 x 5
    Dining room
    • Level: Main
    • Area: 144 Square Feet
    • Dimensions: 12 x 12
    Kitchen
    • Level: Main
    • Area: 144 Square Feet
    • Dimensions: 12 x 12
    Laundry
    • Level: Lower
    • Area: 110 Square Feet
    • Dimensions: 10 x 11
    Living room
    • Level: Main
    • Area: 264 Square Feet
    • Dimensions: 22 x 12
    Recreation room
    • Level: Lower
    • Area: 396 Square Feet
    • Dimensions: 33 x 12
    Heating
    • Heat Pump, Electric
    Cooling
    • Central Air, Electric
    Appliances
    • Included: Electric Water Heater
    • Laundry: Laundry Room
    Features
    • Basement: Full
    • Has fireplace: No
    Interior area
    • Total structure area: 2,152
    • Total interior livable area: 2,152 sqft
    • Finished area above ground: 1,152
    • Finished area below ground: 1,000

    Property

    Parking
    • Total spaces: 5
    • Parking features: Basement, Garage Faces Rear, Attached, Driveway, Off Street, On Street
    • Attached garage spaces: 1
    • Has uncovered spaces: Yes
    • Details: Garage Sqft: 280
    Accessibility
    • Accessibility features: None
    Features
    • Levels: One
    • Stories: 1
    • Pool features: None
    Lot
    • Size: 0.30 Acres
    Details
    • Additional structures: Above Grade, Below Grade
    • Parcel number: 56000030182A000000
    • Zoning: RESIDENTIAL
    • Special conditions: Standard

    Construction

    Type & style
    • Home type: SingleFamily
    • Architectural style: Ranch/Rambler
    • Property subtype: Single Family Residence
    Materials
    • Vinyl Siding
    • Foundation: Concrete Perimeter
    Condition
    • New construction: No
    • Year built: 1979
    • Major remodel year: 2025

    Utilities & green energy

    • Sewer: Public Sewer
    • Water: Public
    • Utilities for property: Cable Available, Electricity Available, Natural Gas Available, Phone Available, Sewer Available, Water Available

    Community & neighborhood

    Location
    • Region: Dallastown
    • Subdivision: Dallastown Boro
    • Municipality: DALLASTOWN BORO

    Other

    Other facts
    • Listing agreement: Exclusive Right To Sell
    • Listing terms: Cash,Conventional,FHA,VA Loan
    • Ownership: Fee Simple

    Price history

    DateEventPrice
    4/1/2025Sold$339,900$158/sqft
    Source: Bright MLS #PAYK2076028 Report a problem
    2/17/2025Pending sale$339,900$158/sqft
    Source: Bright MLS #PAYK2076028 Report a problem
    2/10/2025Listed for sale$339,900+77%$158/sqft
    Source: Bright MLS #PAYK2076028 Report a problem
    12/10/2024Sold$192,000-8.6%$89/sqft
    Source: Bright MLS #PAYK2072130 Report a problem
    11/20/2024Pending sale$210,000$98/sqft
    Source: Bright MLS #PAYK2072130 Report a problem
    11/18/2024Listed for sale$210,000+68.1%$98/sqft
    Source: Bright MLS #PAYK2072130 Report a problem
    5/23/2016Sold$124,900$58/sqft
    Source: Public Record Report a problem

    Public tax history

    YearProperty taxesTax assessment
    2025$3,393 $97,690
    2024$3,393 $97,690
    2023$3,393 +9.5%$97,690
    2022$3,098 -2.8%$97,690
    2021$3,188 +2.9%$97,690
    2020$3,098 +0.3%$97,690
    2019$3,088 $97,690
    2018$3,088 +364.2%$97,690
    2017$665 $97,690
    2016-- $97,690
    2015-- $97,690
    2014-- $97,690
    2013-- $97,690
    2012-- $97,690
    2011-- $97,690
    2010-- $97,690
    2009-- $97,690
    2008-- $97,690
    2007-- $97,690
    2006-- $97,690 +32.7%
    2005-- $73,600
    2004-- $73,600
    2003-- $73,600
    2002-- $73,600
    2000-- $73,600
    1999-- $73,600

    Find assessor info on the county website

    Neighborhood: 17313

    Nearby schools

    GreatSchools rating
    Schools provided by the listing agent
    • District: Dallastown Area

    Source: Bright MLS. This data may not be complete. We recommend contacting the local school district to confirm school assignments for this home.

    Get pre-qualified for a loan
    At Zillow Home Loans, we can pre-qualify you in as little as 5 minutes with no impact to your credit score.

    An equal housing lender. NMLS #10287.

    Sell for more on Zillow
    Get a Zillow Showcase℠ listing at no additional cost and you could sell for .
    $344,200
    2% more
    +$6,884
    With Zillow Showcase(estimated)
    $351,084