Skip main navigation
For sale
  • Listed by: Nexthome Realty Connection • OAKLEY BURTON • Contact: Cell: 541-589-2765
    Price cut: $10K (8/4)
    $445,000

    525 E Mill Stream Woods Rd, Stayton, OR 97383

    2beds
    1,390sqft
    : 
    $3,069/mo
    Get pre-qualified
    Single Family Residence
    Built in 1993
    5,227 Square Feet Lot
    $443,800 Zestimate®
    $320/sqft
    $38/mo HOA

    What's special

    Insulated garage doorExterior paintCement plank sidingHeated floorsUpdated kitchen appliancesRadiant heated floorsNatural therapy soaking tub
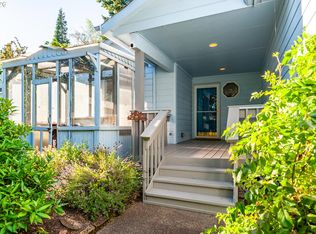
    Discover a hidden garden retreat where nature and convenience come together. Nestled in the desirable Mill Stream Woods community, this exceptional home overlooks the peaceful Mill Stream, where lush greenery and abundant wildlife create a serene escape. Enjoy valuable irrigation water rights, mature fruit trees and berries, heated floors, skylights, and a natural therapy soaking tub. All of this is just minutes from Stayton's quaint downtown, local boutiques, restaurants, and everyday amenities. Step outside to a backyard designed to be enjoyed in every season. The established landscape features cherry, apricot, mulberry, grape vines, raspberries, gooseberries, elderberries, and multiple varieties of blueberries, creating a true gardener's paradise. The soothing sounds of the stream, along with frequent visits from ducks, ducklings, beavers, and songbirds, make every day feel like a peaceful retreat.Thoughtful updates throughout the home include cement plank siding, a newer roof, radiant heated floors, skylights, exterior paint, an insulated garage door, and updated kitchen appliances. Whether you're sipping your morning coffee beside the stream, harvesting fresh fruit from your own backyard, or relaxing in the natural therapy soaking tub, this home offers a lifestyle that is peaceful. This is truly a private sanctuary just minutes from everything Stayton has to offer.
    32 days
    |
    432
    |
    12
    |

    Zillow last checked:

    Listing updated:

    Listed by:

    OAKLEY BURTON Cell:541-589-2765,

    Nexthome Realty Connection

    Source: WVMLS,MLS#: 843310MLS Logo

      Facts & features

      Interior

      Bedrooms & bathrooms
      • Bedrooms: 2
      • Bathrooms: 2
      • Full bathrooms: 2
      Primary bedroom
      • Level: Main
      Bedroom 2
      • Level: Main
      Dining room
      • Features: Area (Combination)
      • Level: Main
      Family room
      • Level: Main
      Kitchen
      • Level: Main
      Living room
      • Level: Main
      Heating
      • Natural Gas, Heat Pump, Forced Air
      Cooling
      • Central Air
      Appliances
      • Included: Dishwasher, Disposal, Electric Range, Range Included, Gas Water Heater
      • Laundry: Main Level
      Features
      • Flooring: Carpet
      • Has fireplace: Yes
      • Fireplace features: Living Room
      Interior area
      • Total structure area: 1,390
      • Total interior livable area: 1,390 sqft

      Property

      Parking
      • Total spaces: 2
      • Parking features: Attached
      • Attached garage spaces: 2
      Features
      • Levels: One
      • Stories: 1
      • Patio & porch: Covered Patio
      • Has spa: Yes
      • Spa features: Heated
      • Fencing: Partial
      • Has water view: Yes
      • On waterfront: Yes
      • Waterfront features: Waterfront
      Lot
      • Size: 5,227 Square Feet
      • Features: Cul-De-Sac, Landscaped
      Details
      • Additional structures: See Remarks, Shed(s)

      Construction

      Type & style
      • Home type: SingleFamily
      • Property subtype: Single Family Residence
      Materials
      • Fiber Cement, Lap Siding
      • Foundation: Continuous
      • Roof: Composition,Shingle
      Condition
      • New construction: No
      • Year built: 1993
      Details
      • Warranty included: Yes

      Utilities & green energy

      • Electric: 1/Main
      • Sewer: Public Sewer
      • Water: Public

      Community & HOA

      Community
      • Security: Security System Owned
      HOA
      • Has HOA: Yes
      • Amenities included: Other (Refer to Remarks)
      • HOA fee: $225 semi-annually
      Location
      • Region: Stayton

      Financial & listing details

      • Price per square foot: $320/sqft
      • Annual tax amount: $3,980
      • Price range: $445K - $445K
      • Date on market: 7/10/2026
      • Listing agreement: Exclusive Right To Sell
      • Listing terms: VA Loan,Cash,FHA,Conventional,USDA Loan
      • Inclusions: Dishwasher, Microwave, Kitchen range- gas plumbed

        Estimated market value

        $443,800

        $422,000 - $466,000

        $2,101/mo

        Price history

        DateEventPrice
        8/4/2026Price change$445,000-2.2%$320/sqft
        Source: WVMLS #843310 Report a problem
        7/10/2026Listed for sale$455,000-2.2%$327/sqft
        Source: WVMLS #843310 Report a problem
        6/12/2026Listing removed$465,000$335/sqft
        Source: WVMLS #839185 Report a problem
        4/22/2026Listed for sale$465,000$335/sqft
        Source: WVMLS #839185 Report a problem

        Public tax history

        Tax history is unavailable.

        Monthly payment

        Est. payment

        Payment breakdown

        Explore the cost of this home by adjusting the details. Changes won't be saved.
        All calculations are estimates and provided by Zillow, Inc. for informational purposes only. Actual amounts may vary.
        HOA fees may include property taxes on listings classified as Co-Ops. Contact the listing agent and/or owner for fee details.
        See how much you could borrow to make a competitive offer.

        Climate risks

        Neighborhood: 97383

        Getting around

        68 / 100
        Somewhat Walkable
        55 / 100
        Bikeable

        Nearby schools

        GreatSchools rating
        Schools provided by the listing agent
        • Elementary: Stayton
        • Middle: Stayton
        • High: Stayton

        Source: WVMLS. This data may not be complete. We recommend contacting the local school district to confirm school assignments for this home.

        A local agent can set up tours, give advice and negotiate with sellers.

        Browse local experts

        Similar homes