Skip main navigation
Pending
  • $350,000

    525 E Parma Way, Gardner, KS 66030

    3beds
    1,793sqft
    : 
    $2,325/mo
    Get pre-qualified
    Single Family Residence
    Built in 2002
    7,897 Square Feet Lot
    $-- Zestimate®
    $195/sqft
    $-- HOA

    What's special

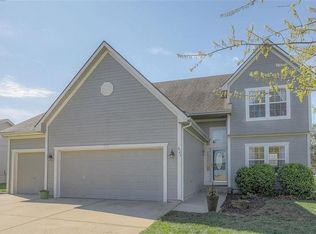
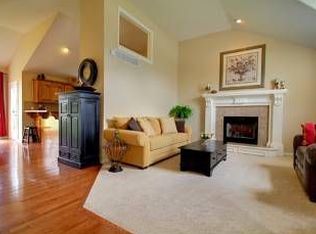
    Welcome home to this hard to find two-story in one of Gardner's most sought after, convenient locations! Freshly painted with brand new carpet throughout, this move in ready home offers an ideal combination of space, functionality, and future potential. Upstairs, you'll find three generously sized bedrooms, each with its own walk-in closet. Plus bedroom level laundry room! The spacious primary suite features dual vanities, a large walk-in closet, and a private water closet and shower area for added comfort and convenience. The light filled living room is warm and inviting with abundant windows and a cozy gas fireplace. The kitchen is designed for everyday living with hardwood floors, ample cabinet and countertop space, a large pantry, breakfast bar seating, and an adjoining dining area large enough for family gatherings. At the front of the home, a versatile second living space provides endless possibilities as a home office, formal dining room, playroom, or additional sitting area. The unfinished basement is a blank canvas, ready for your personal touch and offering the opportunity to add valuable finished square footage. Outside, you'll appreciate the large, level backyard with plenty of room to create your dream outdoor living space, along with a level driveway and a welcoming neighborhood you'll love coming home to. With fresh updates, generous room sizes, and an unbeatable location close to schools, parks, shopping, and everyday conveniences, this is a home you won't want to miss!
    36 days
    158
    8

    Likely to sell faster than

    Zillow last checked:

    Listing updated:

    Listed by:

    Kristin Malfer 816-536-0545,

    Compass Realty Group,

    Erin Peel 816-260-4105,

    Compass Realty Group

    Source: Heartland MLS as distributed by MLS GRID,MLS#: 2632201MLS Logo

      Facts & features

      Interior

      Bedrooms & bathrooms
      • Bedrooms: 3
      • Bathrooms: 3
      • Full bathrooms: 2
      • 1/2 bathrooms: 1
      Primary bedroom
      • Level: Second
      • Dimensions: 12.5 x 12.5
      Bedroom 2
      • Level: Second
      • Dimensions: 7 x 11
      Bedroom 3
      • Level: Second
      • Dimensions: 7 x 9
      Primary bathroom
      • Level: Second
      • Dimensions: 12 x 12
      Bathroom 1
      • Level: Second
      • Dimensions: 7 x 9
      Breakfast room
      • Level: First
      • Dimensions: 13 x 10
      Great room
      • Level: First
      • Dimensions: 20 x 13
      Half bath
      • Level: First
      • Dimensions: 6.5 x 4.5
      Kitchen
      • Level: First
      • Dimensions: 13 x 13
      Library
      • Level: First
      • Dimensions: 12.5 x 16.5
      Heating
      • Natural Gas
      Cooling
      • Electric
      Features
      • Flooring: Carpet, Wood
      • Basement: Full
      • Number of fireplaces: 1
      • Fireplace features: Great Room
      Interior area
      • Total structure area: 1,793
      • Total interior livable area: 1,793 sqft
      • Finished area above ground: 1,793

      Property

      Parking
      • Total spaces: 2
      • Parking features: Attached, Garage Faces Front
      • Attached garage spaces: 2
      Lot
      • Size: 7,897 Square Feet
      Details
      • Parcel number: CP997000000088

      Construction

      Type & style
      • Home type: SingleFamily
      • Architectural style: Traditional
      • Property subtype: Single Family Residence
      Materials
      • Wood Siding
      • Roof: Composition
      Condition
      • Year built: 2002

      Utilities & green energy

      • Water: Public

      Community & HOA

      Community
      • Subdivision: Winwood Park
      HOA
      • Has HOA: No
      Location
      • Region: Gardner

      Financial & listing details

      • Price per square foot: $195/sqft
      • Tax assessed value: $336,700
      • Annual tax amount: $4,706
      • Date on market: 7/30/2026
      • Ownership: Private

        Estimated market value

        Not available

        Estimated sales range

        Not available

        Not available

        Price history

        DateEventPrice
        8/7/2026Pending sale$350,000$195/sqft
        Source: Heartland MLS as distributed by MLS GRID #2632201 Report a problem
        7/30/2026Listed for sale$350,000+105.9%$195/sqft
        Source: Heartland MLS as distributed by MLS GRID #2632201 Report a problem
        10/2/2009Sold--
        Source: Agent Provided Report a problem
        8/29/2009Price change$169,950-2.9%$95/sqft
        Source: Reece and Nichols O'Connor & Associates #1618421 Report a problem
        6/24/2009Listed for sale$175,000$98/sqft
        Source: Reece and Nichols O'Connor & Associates #1618421 Report a problem

        Public tax history

        YearProperty taxesTax assessment
        2025$4,706 +5.9%$38,720 +6.6%
        2024$4,444 +0.3%$36,328 +3.2%
        2023$4,433 +8.6%$35,201 +9.7%
        2022$4,083 $32,085 +10.9%
        2021-- $28,934 +8.1%
        2020$3,635 $26,760 +4.3%
        2019-- $25,656 +0.3%
        2018-- $25,587 +11.2%
        2017$3,114 +11.2%$23,012 +11.8%
        2016$2,801 +8.6%$20,574 +6.7%
        2015$2,579 +9.3%$19,274 +12.9%
        2013$2,359 -9.8%$17,066 -5.7%
        2012$2,617 +9502.6%$18,090 -4.5%
        2010$27 -99%$18,952 -4.8%
        2009$2,674 -1.2%$19,907 -3%
        2008$2,707 -4.1%$20,528 -4.1%
        2007$2,823 -0.1%$21,401
        2006$2,826 $21,401 +4%
        2005-- $20,585
        Find assessor info on the county website

        Monthly payment

        Est. payment

        Payment breakdown

        Explore the cost of this home by adjusting the details. Changes won't be saved.
        All calculations are estimates and provided by Zillow, Inc. for informational purposes only. Actual amounts may vary.
        HOA fees may include property taxes on listings classified as Co-Ops. Contact the listing agent and/or owner for fee details.
        See how much you could borrow to make a competitive offer.

        Climate risks

        Neighborhood: 66030

        Getting around

        15 / 100
        Car-Dependent
        44 / 100
        Somewhat Bikeable

        Nearby schools

        GreatSchools rating
        Schools provided by the listing agent
        • Elementary: Sunflower
        • Middle: Wheatridge
        • High: Gardner Edgerton

        Source: Heartland MLS as distributed by MLS GRID. This data may not be complete. We recommend contacting the local school district to confirm school assignments for this home.

        A local agent can set up tours, give advice and negotiate with sellers.

        Browse local experts