Multiple Offers Received. H & B by 8:00 pm Today. Welcome to your slice of paradise! Nestled in the heart of Hellertown, this charming Cape Cod home offers the perfect blend of comfort & convenience. With its updated interior, detached garage, and newly installed fence, this property is sure to impress even the most discerning buyer. 1) Updated Interior: Step inside to discover a beautifully updated 3 bed, 2 bath home with all the modern amenities you desire. 2) Outdoor Bliss: Enjoy the privacy of your fenced front & back yards, perfect for keeping your furry friends safe while you relax on the covered front porch. 3) Abundant Natural Light: Formal living room welcomes you with sunshine streaming in through the newly installed bay window, highlighting the original hardwood floors & creating a warm, inviting atmosphere. 4) Spacious Living Areas: Entertain in this nice sized family room & dining area, ideal for hosting gatherings & creating cherished memories. 5)Main Floor Convenience: Two bed and a full bath on the main floor offer convenience & accessibility. 6)Master Oasis: Retreat to the 2nd floor where you'll discover your own oasis in the master bedroom complete with a full bathroom. 7)Modern Comforts: Stay comfortable year-round with central AC and the convenience of natural gas. Park with ease in the detached garage, providing ample storage space for your car & outdoor gear. Enjoy the convenience of being within walking distance to Main Street Hellertown
Sold for $335,000
$335,000
525 E Saucon St, Hellertown, PA 18055
3beds
1,296sqft
Single Family Residence
Built in 1946
7,623 Square Feet Lot
$377,600 Zestimate®
$258/sqft
$2,217 Estimated rent
Home value
$377,600
$359,000 - $396,000
$2,217/mo
Zestimate® history
Owner options
List your home for rent
$2,217/mo
Rent Zestimate®
Find your next renter with Zillow Rental Manager. Plus, with online applications, you can quickly screen prospective tenants – for free.
$2,217/mo
Rent Zestimate®
Refinance and save
$2,179/mo
Est. payment
Refinancing to a lower rate could help reduce your monthly payments and save thousands over the life of the loan.
$2,179/mo
Est. payment
Explore your selling options
Work with a Zillow partner agent
Leverage their expertise and Zillow's premium Showcase listings to get your home seen by more buyers.
Get startedList with your own agent
Get your home in front of millions of buyers by listing it on Zillow.
Learn how to do itSell it yourself
Take full control of how buyers see your home on Zillow by listing For Sale by Owner (FSBO).
List your homeWhat's special
Newly installed fenceMaster bedroomDetached garageModern amenitiesAbundant natural lightNice sized family roomCovered front porch
Zillow last checked:
Listing updated:
Listed by:
Hala T. Rihan-Bonner 484-505-0708,
Christian Saunders Real Estate,
Timothy E. Bonner 610-509-1197,
Christian Saunders Real Estate
Bought with:
Mike Dragotta, RS320725
Coldwell Banker Hearthside
Source: GLVR,MLS#: 736305 Originating MLS: Lehigh Valley MLS
Originating MLS: Lehigh Valley MLSFacts & features
Interior
Bedrooms & bathrooms
- Bedrooms: 3
- Bathrooms: 2
- Full bathrooms: 2
Primary bedroom
- Level: Second
- Dimensions: 21.00 x 12.50
Bedroom
- Level: First
- Dimensions: 11.50 x 12.00
Bedroom
- Level: First
- Dimensions: 11.50 x 9.00
Primary bathroom
- Level: Second
- Dimensions: 10.00 x 10.00
Family room
- Level: First
- Dimensions: 22.50 x 11.50
Other
- Level: First
- Dimensions: 11.00 x 6.00
Kitchen
- Level: First
- Dimensions: 13.50 x 9.00
Living room
- Level: First
- Dimensions: 15.50 x 12.00
Heating
- Forced Air, Gas
Cooling
- Central Air, Ceiling Fan(s)
Appliances
- Included: Dryer, Dishwasher, Gas Oven, Gas Range, Gas Water Heater, Microwave, Refrigerator, Washer
Features
- Eat-in Kitchen
- Flooring: Hardwood, Laminate, Resilient
- Basement: Other
Interior area
- Total interior livable area: 1,296 sqft
- Finished area above ground: 1,296
- Finished area below ground: 0
Property
Parking
- Total spaces: 1
- Parking features: Detached, Garage, Off Street, On Street, Garage Door Opener
- Garage spaces: 1
- Has uncovered spaces: Yes
Features
- Stories: 2
- Patio & porch: Covered, Porch
- Exterior features: Porch
Lot
- Size: 7,623 Square Feet
- Dimensions: .175
Details
- Parcel number: Q7SW3B 5 7 0715
- Zoning: R1-RESIDENTIAL
- Special conditions: None
Construction
Type & style
- Home type: SingleFamily
- Architectural style: Cape Cod
- Property subtype: Single Family Residence
Materials
- Aluminum Siding, Asphalt, Asbestos
- Roof: Asphalt,Fiberglass
Condition
- Year built: 1946
Utilities & green energy
- Sewer: Public Sewer
- Water: Public
Community & HOA
Community
- Subdivision: Not in Development
Location
- Region: Hellertown
Financial & listing details
- Price per square foot: $258/sqft
- Tax assessed value: $50,300
- Annual tax amount: $4,374
- Date on market: 9/19/2025
- Cumulative days on market: 12 days
- Listing terms: Cash,Conventional,FHA
- Ownership type: Fee Simple
Price history
| Date | Event | Price |
|---|---|---|
| 5/23/2024 | Sold | $335,000+3.1%$258/sqft |
Source:  GLVR #736305 Report a problem GLVR #736305 Report a problem | ||
| 5/2/2024 | Pending sale | $324,900$251/sqft |
Source: GLVR #736305 Report a problem | ||
| 4/19/2024 | Listed for sale | $324,900+10.9%$251/sqft |
Source: GLVR #736305 Report a problem | ||
| 9/30/2022 | Sold | $292,900+2.8%$226/sqft |
Source: GLVR #700350 Report a problem | ||
| 9/8/2022 | Pending sale | $285,000$220/sqft |
Source: GLVR #700350 Report a problem | ||
| 8/30/2022 | Listed for sale | $285,000+38.3%$220/sqft |
Source: GLVR #700350 Report a problem | ||
| 6/12/2020 | Sold | $206,000+3%$159/sqft |
Source: GLVR #636541 Report a problem | ||
| 5/17/2020 | Listed for sale | $199,999+46%$154/sqft |
Source: Weichert Realtors #636541 Report a problem | ||
| 12/12/2014 | Sold | $137,000$106/sqft |
Source: GLVR #477484 Report a problem | ||
Public tax history
| Year | Property taxes | Tax assessment |
|---|---|---|
| 2025 | $4,402 +0.6% | $50,300 |
| 2024 | $4,374 | $50,300 |
| 2023 | $4,374 | $50,300 |
| 2022 | $4,374 +636.9% | $50,300 |
| 2021 | $594 | $50,300 |
| 2020 | $594 | $50,300 |
| 2018 | $594 | $50,300 |
| 2017 | -- | $50,300 |
| 2016 | -- | $50,300 |
| 2015 | -- | $50,300 |
| 2014 | -- | $50,300 |
| 2013 | -- | $50,300 |
| 2012 | -- | $50,300 |
| 2011 | -- | $50,300 |
| 2010 | -- | $50,300 |
| 2004 | -- | $50,300 |
| 2003 | -- | $50,300 |
| 2002 | -- | $50,300 |
| 2000 | -- | $50,300 |
Find assessor info on the county website
Neighborhood: 18055
Nearby homes
- $353,8002 bd1 ba1.6k sqft517 E Saucon St, Hellertown, PA 18055Off Market
- $308,1003 bd1 ba1.3k sqft533 E Saucon St, Hellertown, PA 18055Off Market
- $322,6003 bd1 ba1.2k sqft509 E Saucon St, Hellertown, PA 18055Off Market
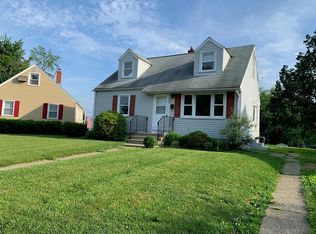
- $312,8003 bd1 ba1.5k sqft541 E Saucon St, Hellertown, PA 18055Off Market
- $328,0003 bd1 ba1.7k sqft514 Tobias Dr, Hellertown, PA 18055Sold
- $339,2003 bd1 ba1.6k sqft522 Tobias Dr, Hellertown, PA 18055Off Market
- $331,8003 bd1 ba1k sqft515 Rentzheimer Dr, Hellertown, PA 18055Off Market
- $350,6003 bd2 ba1.5k sqft526 E Saucon St, Hellertown, PA 18055Off Market
Nearby schools
GreatSchools rating
- 8/10Saucon Valley El SchoolGrades: K-4Distance: 0.4 mi
- 8/10Saucon Valley Middle SchoolGrades: 5-8Distance: 0.5 mi
- 9/10Saucon Valley Senior High SchoolGrades: 9-12Distance: 0.5 mi
Schools provided by the listing agent
- District: Saucon Valley
Source: GLVR. This data may not be complete. We recommend contacting the local school district to confirm school assignments for this home.
Get a cash offer in 3 minutes
Find out how much your home could sell for in as little as 3 minutes with a no-obligation cash offer.
Estimated market value
$377,600
Get a cash offer in 3 minutes
Find out how much your home could sell for in as little as 3 minutes with a no-obligation cash offer.
Estimated market value
$377,600
- Pennsylvania
- Northampton County
- Hellertown
- 18055
- 525 E Saucon St
Nearby cities
Nearby zip codes
Other Hellertown Topics
