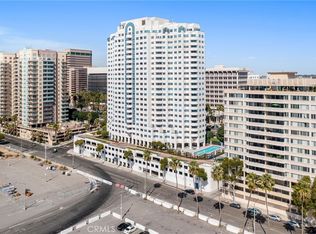
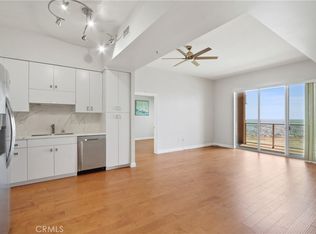
It's not too often that a downtown condo offers the satiating satisfaction of a coastal view and the exciting vibrance of a city view, but here at 525 E. Seaside Way you can enjoy both. With 1,313sqft of living space, one of the largest floor plans offered, this Harbor Place 2 bed, 2 bath end unit condo is uniquely sought after, as these desirable units offer not one, but two balconies with distinctly different views, and are not often available. The convenience of in-unit full size side-by-side laundry, a host of closet space, and a luxury level amenity package that includes, 24hr security, mail room, heated salt water lap pool, jacuzzi, weight-room, men's and women's saunas, grilling station, meeting rooms, 80 (YES, 80!) plus visitor parking spaces, and more. This move-in ready unit has beautifully upgraded flooring throughout, upgraded kitchen, and soaking tub with shower in the guest bathroom. Enjoy the jacuzzi tub with separate walk-in shower and dual vanity in the master suite, in a sophisticated unit complemented by a bright, spacious layout, and two assigned parking spaces. Experience an elevated luxury high-rise lifestyle, in downtown Long Beach. Steps from entertainment, shopping, restaurants, beach paths, and so much more. Not only will you be privy to enviable views that are unmatched by grandstand spectators and tv viewers alike during the annual Long Beach Grand Prix car races, but you'll be near the epicenter of the 2028 Summer Olympic Games in which the city of Long Beach will play host to numerous events. Take this opportunity to establish your place in downtown Long Beach's lively community while you can!
For sale
Listed by: First Team Real Estate • Giddeon Massie • Contact: 562-596-9911
Price cut: $36K (6/12)
$799,000
525 E Seaside Way Unit 409, Long Beach, CA 90802
2beds
1,313sqft
Condominium
Built in 1990
-- sqft lot
$792,100 Zestimate®
$609/sqft
$1,089/mo HOA
What's special
City viewGrilling stationCoastal viewBeautifully upgraded flooring throughoutBright spacious layoutUpgraded kitchen
- 179 days |
- 242 |
- 6 |
Zillow last checked:
Listing updated:
Listed by:
Giddeon Massie DRE #02027547 215-272-3363,
First Team Real Estate
Source: CRMLS,MLS#: PW26016424 Originating MLS: California Regional MLS
Originating MLS: California Regional MLSFacts & features
Interior
Bedrooms & bathrooms
- Bedrooms: 2
- Bathrooms: 2
- Full bathrooms: 2
- Main level bathrooms: 2
- Main level bedrooms: 2
Rooms
- Room types: Bedroom, Entry/Foyer, Family Room, Kitchen, Primary Bathroom, Primary Bedroom, Dining Room
Primary bedroom
- Features: Main Level Primary
Primary bedroom
- Features: Primary Suite
Bedroom
- Features: All Bedrooms Down
Bedroom
- Features: Bedroom on Main Level
Bathroom
- Features: Bathroom Exhaust Fan, Bathtub, Dual Sinks, Full Bath on Main Level, Granite Counters, Jetted Tub, Remodeled, Soaking Tub, Separate Shower, Tub Shower
Kitchen
- Features: Granite Counters, Remodeled, Updated Kitchen
Heating
- Central
Cooling
- Central Air
Appliances
- Included: Dishwasher, Electric Oven, Electric Range, Microwave, Refrigerator, Dryer, Washer
- Laundry: Washer Hookup, Electric Dryer Hookup, Inside
Features
- Built-in Features, Separate/Formal Dining Room, Recessed Lighting, Storage, All Bedrooms Down, Bedroom on Main Level, Main Level Primary, Primary Suite
- Flooring: Laminate
- Doors: Sliding Doors
- Windows: Double Pane Windows
- Has fireplace: No
- Fireplace features: None
- Common walls with other units/homes: 1 Common Wall,End Unit
Interior area
- Total interior livable area: 1,313 sqft
Video & virtual tour
Property
Parking
- Total spaces: 2
- Parking features: Assigned, Covered, Off Street, Paved, Community Structure
- Garage spaces: 2
Features
- Levels: One
- Stories: 1
- Entry location: P1
- Pool features: Heated, In Ground, Salt Water, Association
- Has spa: Yes
- Spa features: Association, Heated, In Ground
- Fencing: None
- Has view: Yes
- View description: Bay, Catalina, City Lights, Coastline, Courtyard, Harbor, Landmark, Marina, Mountain(s), Neighborhood, Ocean, Pool, Water
- Has water view: Yes
- Water view: Bay,Coastline,Harbor,Marina,Ocean,Water
Lot
- Size: 0.93 Acres
Details
- Parcel number: 7278006060
- Zoning: LBPD6
- Special conditions: Standard
Construction
Type & style
- Home type: Condo
- Property subtype: Condominium
- Attached to another structure: Yes
Condition
- Turnkey
- New construction: No
- Year built: 1990
Utilities & green energy
- Sewer: Public Sewer
- Water: Public
- Utilities for property: Cable Available, Electricity Connected, Sewer Connected, Underground Utilities, Water Connected
Community & HOA
Community
- Features: Urban
- Security: Closed Circuit Camera(s), Carbon Monoxide Detector(s), Fire Detection System, Fire Sprinkler System, 24 Hour Security, Key Card Entry, Smoke Detector(s)
- Subdivision: Downtown (Dt)
HOA
- Has HOA: Yes
- Amenities included: Fitness Center, Fire Pit, Meeting Room, Outdoor Cooking Area, Barbecue, Pool, Pet Restrictions, Pets Allowed, Sauna, Spa/Hot Tub, Security, Storage, Trash, Water
- HOA fee: $1,089 monthly
- HOA name: Harbor Place Tower HOA
- HOA phone: 562-436-6644
Location
- Region: Long Beach
Financial & listing details
- Price per square foot: $609/sqft
- Tax assessed value: $765,547
- Annual tax amount: $10,081
- Date on market: 1/23/2026
- Cumulative days on market: 179 days
- Listing terms: Cash,Conventional,FHA,Submit,VA Loan
Estimated market value
$792,100
$752,000 - $832,000
$3,901/mo
Price history
| Date | Event | Price |
|---|---|---|
| 6/12/2026 | Price change | $799,000-4.3%$609/sqft |
Source:  CRMLS #PW26016424 Report a problem CRMLS #PW26016424 Report a problem | ||
| 4/23/2026 | Price change | $835,000-1.3%$636/sqft |
Source: CRMLS #PW26016424 Report a problem | ||
| 1/23/2026 | Listed for sale | $846,000+20.9%$644/sqft |
Source: CRMLS #PW26016424 Report a problem | ||
| 7/17/2019 | Sold | $700,000$533/sqft |
Source:  CRMLS #PW18273648 Report a problem CRMLS #PW18273648 Report a problem | ||
| 5/23/2019 | Pending sale | $700,000$533/sqft |
Source: Realty Gratitude Corporation #PW18273648 Report a problem | ||
| 3/22/2019 | Price change | $700,000-3.4%$533/sqft |
Source: Realty Gratitude Corporation #PW18273648 Report a problem | ||
| 1/17/2019 | Price change | $725,000+11.5%$552/sqft |
Source: Realty Gratitude Corporation #PW18273648 Report a problem | ||
| 11/15/2018 | Listed for sale | $650,000-14.4%$495/sqft |
Source: Realty Gratitude Corporation #PW18273648 Report a problem | ||
| 7/1/2018 | Listing removed | $759,000$578/sqft |
Source: White Realty Associates #PW18009850 Report a problem | ||
| 5/29/2018 | Price change | $759,000-2.7%$578/sqft |
Source: White Realty Associates #PW18009850 Report a problem | ||
| 3/9/2018 | Price change | $779,900-2.5%$594/sqft |
Source: White Realty Associates #PW18009850 Report a problem | ||
| 1/16/2018 | Listed for sale | $799,900+64.9%$609/sqft |
Source: White Realty Associates #PW18009850 Report a problem | ||
| 1/15/2010 | Sold | $485,000-8%$369/sqft |
Source: Public Record Report a problem | ||
| 12/19/2009 | Price change | $527,000-5%$401/sqft |
Source: Coastal Alliance #P709834 Report a problem | ||
| 11/15/2009 | Listed for sale | $555,000+64.4%$423/sqft |
Source: Coastal Alliance #P709834 Report a problem | ||
| 10/16/2002 | Sold | $337,500$257/sqft |
Source: Public Record Report a problem | ||
Public tax history
| Year | Property taxes | Tax assessment |
|---|---|---|
| 2025 | $10,081 +4.5% | $765,547 +2% |
| 2024 | $9,645 +1.7% | $750,538 +2% |
| 2023 | $9,482 +6.6% | $735,823 +2% |
| 2022 | $8,893 +2.1% | $721,396 +2% |
| 2021 | $8,708 +0.3% | $707,252 +1% |
| 2020 | $8,684 | $700,000 +24.7% |
| 2019 | $8,684 +25.6% | $561,211 +2% |
| 2018 | $6,916 | $550,208 +2% |
| 2017 | $6,916 +1.1% | $539,420 +2% |
| 2016 | $6,842 +7.6% | $528,844 +1.5% |
| 2015 | $6,361 +13.7% | $520,901 +10.8% |
| 2014 | $5,593 | $470,000 +46% |
| 2012 | -- | $322,000 -34.1% |
| 2011 | -- | $488,651 +35% |
| 2010 | -- | $361,846 -0.2% |
| 2009 | -- | $362,707 +2% |
| 2008 | -- | $355,596 +2% |
| 2007 | -- | $348,625 +2% |
| 2006 | -- | $341,790 |
| 2005 | -- | $341,790 +4% |
| 2004 | -- | $328,520 +1.9% |
| 2003 | -- | $322,500 +35.2% |
| 2002 | -- | $238,512 +4% |
| 2000 | -- | $229,252 |
Find assessor info on the county website
Monthly payment
Est. payment
Payment breakdown
Explore the cost of this home by adjusting the details. Changes won't be saved.Climate risks
Neighborhood: Downtown
Nearby schools
GreatSchools rating
- 5/10Stevenson Elementary SchoolGrades: K-5Distance: 0.6 mi
- 4/10Franklin Classical Middle SchoolGrades: 6-8Distance: 0.7 mi
- 7/10Polytechnic High SchoolGrades: 9-12Distance: 1.5 mi
- $481,2001 bd1 ba830 sqft525 E Seaside Way UNIT 2006, Long Beach, CA 90802Off Market

- $465,0002 bd2 ba820 sqft637 Atlantic Ave APT 3, Long Beach, CA 90802Sold

- $749,0002 bd2 ba1.2k sqft525 E Seaside Way UNIT 207, Long Beach, CA 90802Sold
- $529,0001 bd1 ba834 sqft525 E Seaside Way UNIT 301, Long Beach, CA 90802Sold

- $819,0002 bd2 ba1.2k sqft525 E Seaside Way UNIT 304, Long Beach, CA 90802Sold
- $468,0001 bd1 ba622 sqft525 E Seaside Way UNIT 402, Long Beach, CA 90802Sold
- $775,0002 bd2 ba1.2k sqft525 E Seaside Way UNIT 405, Long Beach, CA 90802Sold
- $818,0002 bd2 ba1k sqft525 E Seaside Way UNIT 508, Long Beach, CA 90802For Sale
A local agent can set up tours, give advice and negotiate with sellers.
Similar homes
- $800,0002 bd2 ba1.2k sqft1310 E Ocean Blvd Unit 101, Long Beach, CA 90802For Sale
 MLS ID #RS26105616, Alexis Baello, C-21 Classic Estates. CRMLS
 - $800,0003 bd2 ba1.2k sqft700 E Ocean Blvd Unit 1208, Long Beach, CA 90802For Sale
 MLS ID #SB26116872, Immanuel Hamilton, Keller Williams Realty. CRMLS
 - $728,0002 bd2 ba990 sqft488 E Ocean Blvd Unit 1210, Long Beach, CA 90802For Sale
 MLS ID #DW26105408, John Kim, Keller Williams SELA. CRMLS
 - $648,0002 bd2 ba1.1k sqft388 E Ocean Blvd Unit 305, Long Beach, CA 90802For Sale
 MLS ID #OC26018365, Traci Leigh Joseph, Realty One Group West. CRMLS
 - $700,0002 bd2 ba1k sqft700 E Ocean Blvd Unit 2801, Long Beach, CA 90802For SaleMLS ID #SB26132174, Immanuel Hamilton, Keller Williams Realty. CRMLS
- $875,0002 bd2 ba1.4k sqft411 W Seaside Way Unit 1203, Long Beach, CA 90802For SaleMLS ID #OC26061763, Analia Ornelas, Keller Williams OC Coastal Realty. CRMLS
- $639,0002 bd2 ba1.1k sqft425 E Ocean Blvd Unit 440, Long Beach, CA 90802For SaleMLS ID #PW26126308, Kate Nash, First Team Real Estate. CRMLS
- $575,0002 bd2 ba1k sqft35 Linden Ave APT 304, Long Beach, CA 90802For SaleMLS ID #OC26147282, Amy Hlad, Engel & Voelkers Newport Beach. CRMLS
- $1,119,0002 bd2 ba1.4k sqft488 E Ocean Blvd, Long Beach, CA 90802For SaleMLS ID #BB26138525, Marc Orillo, West Coast Realty Group. CRMLS
- $599,0001 bd2 ba880 sqft700 E Ocean Blvd Unit 2703, Long Beach, CA 90802For SaleMLS ID #OC26029430, Fay Abed, Coldwell Banker Realty. CRMLS
- $465,0001 bd1 ba680 sqft388 E Ocean Blvd Unit 107, Long Beach, CA 90802For SaleMLS ID #PW26148625, Mike Dunfee, Dunfee Real Estate Services. CRMLS
- $519,0002 bd2 ba892 sqft555 Maine Ave Unit 230, Long Beach, CA 90802For SaleMLS ID #SB26127313, Riley Eastman, Keller Williams Realty. CRMLS
- $649,0003 bd2 ba1.5k sqft726 Elm Ave Unit 404, Long Beach, CA 90813For SaleMLS ID #SB26125025, Donna Sugimoto, Berkshire Hathaway HomeServices California Properties. CRMLS
- $499,0002 bd2 ba957 sqft730 W 4th St, Long Beach, CA 90802For SaleMLS ID #RS26109245, Pubudu Karalliyadde, KalD Realty. CRMLS
- $710,0002 bd2 ba1.7k sqft2298 Rose Ave #403, Signal Hill, CA 90755For SaleMLS ID #PW26147138, Alex Hunt, Coldwell Banker Realty. CRMLS
- $490,0001 bd1 ba680 sqft488 E Ocean Blvd Unit 105, Long Beach, CA 90802For SaleMLS ID #PW26133603, Aaron Duckett, Duck Group Real Estate. CRMLS
- $650,0002 bd2 ba1k sqft333 Junipero Ave APT 1C, Long Beach, CA 90814For SaleMLS ID #PW26139774, Richard Daskam, Circle Real Estate. CRMLS
- $479,0001 bd1 ba747 sqft35 Linden Ave APT 410, Long Beach, CA 90802For SaleMLS ID #SB26156715, Nicholas Pasquarella, Beach City Brokers. CRMLS
- $445,0002 bd2 ba915 sqft640 W 4th St Unit 315, Long Beach, CA 90802For SaleMLS ID #OC26153679, Pamela Etem, The OC Real Estate. CRMLS
- $615,0002 bd2 ba1.1k sqft372 Carroll Park E APT 201, Long Beach, CA 90814For SaleMLS ID #PW26105497, Caroline Picha, Keller Williams Pacific Estate. CRMLS
Local buyer's agents are ready to help
