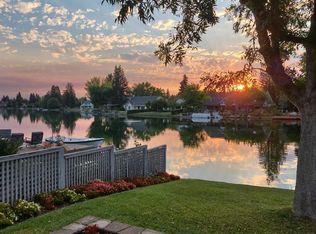
Welcome to 525 Shelldrake, a beautifully updated 3 bed, 2.5 bath single story lakefront home offering comfort, style, and efficiency. Since 2019, this home has seen extensive upgrades including 23 solar panels, 2 new HVAC systems, whole-house fan, attic insulation, and a whole-house water filtration system.Enjoy a fully remodeled kitchen with leathered granite countertops, KitchenAid built-in refrigerator, GE Monogram appliances (oven, warming drawer, microwave, 5-burner cooktop, hood, dishwasher), and custom lighting. Bathrooms feature new soaking tub, showers, plumbing, cabinets, sinks, faucets, and toilets.Other upgrades include LED lighting throughout, tile flooring (except bedrooms and living room), new switches and outlets, ceiling fans (including on the patio), blinds, and a gas fireplace insert with custom hearth and rock wall. The laundry room was also updated with matching cabinetry and counters.Exterior updates include new wood dock, concrete porch, walkway, driveway section and ramp, and fresh paint throughout, including doors with new hardware.This move-in-ready home blends luxury and sustainability in a serene waterfront setting.For your private showing contact your agent or call me.
Sold for $1,100,000
Tax assessed value
$1,100,000
525 E Shelldrake Cir, Fresno, CA 93730
3beds
3baths
2,728sqft
Residential, Single Family Residence
Built in 1987
10,798 Square Feet Lot
$1,102,700 Zestimate®
$403/sqft
$3,271 Estimated rent
Home value
$1,102,700
$1.00M - $1.21M
$3,271/mo
Zestimate® history
Owner options
List your home for rent
$3,271/mo
Rent Zestimate®
Find your next renter with Zillow Rental Manager. Plus, with online applications, you can quickly screen prospective tenants – for free.
$3,271/mo
Rent Zestimate®
Refinance and save
$6,998/mo
Est. payment
Refinancing to a lower rate could help reduce your monthly payments and save thousands over the life of the loan.
$6,998/mo
Est. payment
Explore your selling options
Work with a Zillow partner agent
Leverage their expertise and Zillow's premium Showcase listings to get your home seen by more buyers.
Get startedList with your own agent
Get your home in front of millions of buyers by listing it on Zillow.
Learn how to do itSell it yourself
Take full control of how buyers see your home on Zillow by listing For Sale by Owner (FSBO).
List your homeWhat's special
New wood dockGas fireplace insertNew hvac systemsTile flooringSolar panelsLeathered granite countertopsWhole-house water filtration system
Zillow last checked:
Listing updated:
Listed by:
Joey Valdivia DRE #00481845 559-287-9262,
Advanced Asset Advisers, Inc.
Bought with:
Joey Valdivia, DRE #00481845
Advanced Asset Advisers, Inc.
Source: Fresno MLS,MLS#: 630588Originating MLS: Fresno MLS
Facts & features
Interior
Bedrooms & bathrooms
- Bedrooms: 3
- Bathrooms: 3
Primary bedroom
- Area: 0
- Dimensions: 0 x 0
Bedroom 1
- Area: 0
- Dimensions: 0 x 0
Bedroom 2
- Area: 0
- Dimensions: 0 x 0
Bedroom 3
- Area: 0
- Dimensions: 0 x 0
Bedroom 4
- Area: 0
- Dimensions: 0 x 0
Bathroom
- Features: Tub/Shower, Shower
Dining room
- Features: Formal
- Area: 0
- Dimensions: 0 x 0
Family room
- Area: 0
- Dimensions: 0 x 0
Kitchen
- Features: Eat-in Kitchen, Breakfast Bar, Pantry
- Area: 0
- Dimensions: 0 x 0
Living room
- Area: 0
- Dimensions: 0 x 0
Basement
- Area: 0
Heating
- Has Heating (Unspecified Type)
Cooling
- Central Air, Whole House Fan
Appliances
- Included: Built In Range/Oven, Gas Appliances, Disposal, Dishwasher, Microwave, Refrigerator
- Laundry: Inside, Utility Room, Gas Dryer Hookup, Electric Dryer Hookup
Features
- Office
- Flooring: Carpet, Tile
- Number of fireplaces: 1
- Fireplace features: Masonry, Gas
Interior area
- Total structure area: 2,728
- Total interior livable area: 2,728 sqft
Property
Parking
- Parking features: Garage - Attached
- Has attached garage: Yes
Features
- Levels: One
- Stories: 1
- Patio & porch: Covered
- Has private pool: Yes
- Pool features: Community, In Ground
- On waterfront: Yes
- Waterfront features: Waterfront
Lot
- Size: 10,798 Square Feet
- Dimensions: 80 x 135
- Features: Urban, Sprinklers In Front, Sprinklers In Rear, Sprinklers Auto, Mature Landscape
Details
- Parcel number: 57604335S
- Zoning: RS4
Construction
Type & style
- Home type: SingleFamily
- Property subtype: Residential, Single Family Residence
Materials
- Stucco, Wood Siding, Brick
- Foundation: Concrete
- Roof: Composition
Condition
- Year built: 1987
Utilities & green energy
- Sewer: Public Sewer
- Water: Public
- Utilities for property: Public Utilities
Green energy
- Energy generation: Solar
Community & HOA
HOA
- Has HOA: Yes
- Amenities included: Pool, Clubhouse, Fitness Center, Green Area, Tennis Court(s), Lake/Pond, Other/None
- HOA fee: $280 monthly
Location
- Region: Fresno
Financial & listing details
- Price per square foot: $403/sqft
- Tax assessed value: $1,100,000
- Date on market: 5/17/2025
- Cumulative days on market: 26 days
- Listing agreement: Exclusive Right To Sell
- Listing terms: Conventional
Price history
| Date | Event | Price |
|---|---|---|
| 8/29/2025 | Sold | $1,100,000$403/sqft |
Source: Fresno MLS #630588 Report a problem | ||
| 6/27/2025 | Pending sale | $1,100,000$403/sqft |
Source: Fresno MLS #630588 Report a problem | ||
| 6/6/2025 | Listed for sale | $1,100,000$403/sqft |
Source: Fresno MLS #630588 Report a problem | ||
| 5/25/2025 | Pending sale | $1,100,000$403/sqft |
Source: Fresno MLS #630588 Report a problem | ||
| 5/17/2025 | Listed for sale | $1,100,000+89.2%$403/sqft |
Source: Fresno MLS #630588 Report a problem | ||
| 4/30/2019 | Sold | $581,500-3.7%$213/sqft |
Source: Public Record Report a problem | ||
| 1/30/2019 | Price change | $604,000-1.6%$221/sqft |
Source: Guarantee Real Estate #512265 Report a problem | ||
| 12/5/2018 | Price change | $614,000-1.6%$225/sqft |
Source: Guarantee Real Estate #512265 Report a problem | ||
| 10/17/2018 | Listed for sale | $624,000+95.6%$229/sqft |
Source: Guarantee Real Estate #512265 Report a problem | ||
| 4/4/1996 | Sold | $319,000$117/sqft |
Source: Public Record Report a problem | ||
Public tax history
| Year | Property taxes | Tax assessment |
|---|---|---|
| 2026 | -- | $1,100,000 +69.6% |
| 2025 | $7,771 +2% | $648,668 +2% |
| 2024 | $7,619 +1.7% | $635,950 +2% |
| 2023 | $7,489 +1.4% | $623,482 +2% |
| 2022 | $7,387 +2.9% | $611,258 +2% |
| 2021 | $7,179 +0.4% | $599,274 +1% |
| 2020 | $7,150 +25.4% | $593,130 +24.9% |
| 2019 | $5,701 +2.3% | $475,045 +2% |
| 2018 | $5,575 +1.8% | $465,732 +2% |
| 2017 | $5,477 +3.5% | $456,601 +2% |
| 2016 | $5,292 +1.6% | $447,649 +1.5% |
| 2015 | $5,210 +1.9% | $440,926 +2% |
| 2014 | $5,112 | $432,290 +0.5% |
| 2013 | -- | $430,337 +2% |
| 2012 | -- | $421,900 +2% |
| 2011 | -- | $413,628 +0.8% |
| 2010 | -- | $410,538 -0.2% |
| 2009 | -- | $411,514 +2% |
| 2008 | -- | $403,446 +2% |
| 2007 | -- | $395,537 +2% |
| 2006 | -- | $387,782 +2% |
| 2005 | -- | $380,180 +2% |
| 2004 | -- | $372,727 +6% |
| 2001 | $4,260 | $351,691 |
Find assessor info on the county website
Neighborhood: Woodward Park
Nearby homes
- $778,0003 bd3 ba2.8k sqft529 E Shelldrake Cir, Fresno, CA 93730Off Market
- $745,9004 bd2 ba2k sqft517 E Shelldrake Cir, Fresno, CA 93730Off Market

- $883,5004 bd3 ba3k sqft533 E Shelldrake Cir, Fresno, CA 93730Off Market

- $795,0003 bd3 ba2.1k sqft513 E Shelldrake Cir, Fresno, CA 93730Sold
- $430,0004 bd2 ba2k sqft524 E Shelldrake Cir, Fresno, CA 93730Sold
- $633,8004 bd2 ba2.3k sqft528 E Shelldrake Cir, Fresno, CA 93730Off Market
- $533,9004 bd2 ba2k sqft532 E Shelldrake Cir, Fresno, CA 93730Off Market
- $617,4003 bd2 ba2.1k sqft518 E Shelldrake Cir, Fresno, CA 93730Off Market
Nearby schools
GreatSchools rating
- 8/10Valley Oak Elementary SchoolGrades: K-6Distance: 0.3 mi
- 8/10Kastner Intermediate SchoolGrades: 7-8Distance: 2.2 mi
- 9/10Clovis West High SchoolGrades: 9-12Distance: 1.5 mi
Schools provided by the listing agent
- Elementary: Valley Oak
- Middle: Kastner
- High: Clovis West
Source: Fresno MLS. This data may not be complete. We recommend contacting the local school district to confirm school assignments for this home.
Get a cash offer in 3 minutes
Find out how much your home could sell for in as little as 3 minutes with a no-obligation cash offer.
Estimated market value
$1,102,700
Get a cash offer in 3 minutes
Find out how much your home could sell for in as little as 3 minutes with a no-obligation cash offer.
Estimated market value
$1,102,700
- California
- Fresno County
- Fresno
- 93730
- Woodward Park
- 525 E Shelldrake Cir
