Skip main navigation
Sold for $184,000
  • $184,000

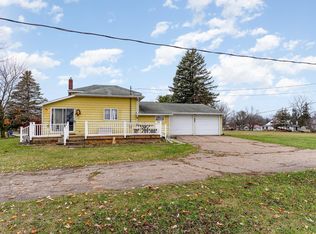
    525 E Smith St, Crystal, MI 48818

    3beds
    2,900sqft
    Single Family Residence
    Built in 1900
    3.07 Acres Lot
    $191,400 Zestimate®
    $63/sqft
    $1,554 Estimated rent

    Home value

    $191,400

    $155,000 - $235,000

    $1,554/mo

    Zestimate® history
    Loading
    Loading...

    Owner options

    List your home for rent

    $1,554/mo

    Rent Zestimate®

    Find your next renter with Zillow Rental Manager. Plus, with online applications, you can quickly screen prospective tenants – for free.

    Learn more

    $1,554/mo

    Rent Zestimate®

    Refinance and save

    $1,205/mo

    Est. payment

    Refinancing to a lower rate could help reduce your monthly payments and save thousands over the life of the loan.

    See today's rates

    $1,205/mo

    Est. payment

    Explore your selling options

    Work with a Zillow partner agent

    Leverage their expertise and Zillow's premium Showcase listings to get your home seen by more buyers.

    Get started

    List with your own agent

    Get your home in front of millions of buyers by listing it on Zillow.

    Learn how to do it

    Sell it yourself

    Take full control of how buyers see your home on Zillow by listing For Sale by Owner (FSBO).

    List your home

    What's special

    Welcome home! This charming 3-bedroom residence offers spacious living with nearly 2,000 sq. ft. and growing room. Conveniently situated between Crystal Lake and Duck Lake, you'll enjoy easy access to local shops, eateries, and all the town amenities. Affordable living meets an ideal location in this lovely home. Sitting on over 3 acres of land, this property offers privacy and plenty of space—perfect for expanding or entertaining without the close proximity of neighbors. With its welcoming feel and abundant potential, this home truly feels like home.

    Zillow last checked:

    Listing updated:

    Listed by:

    Austin Smith 989-873-0999,

    CENTURY 21 LEE-MAC REALTY 989-463-6085

    Bought with:

    Non Member Office

    NON-MLS MEMBER OFFICE

    Source: NGLRMLS,MLS#: 1929109MLS Logo

    Facts & features

    Interior

    Bedrooms & bathrooms
    • Bedrooms: 3
    • Bathrooms: 1
    • Full bathrooms: 1
    • Main level bathrooms: 1
    Primary bedroom
    • Area: 128.35
    • Dimensions: 15.1 x 8.5
    Bedroom 2
    • Level: Upper
    • Area: 134.52
    • Dimensions: 11.8 x 11.4
    Bedroom 3
    • Level: Upper
    • Area: 149.94
    • Dimensions: 15.3 x 9.8
    Primary bathroom
    • Features: None
    Dining room
    • Level: Main
    • Area: 145.92
    • Dimensions: 15.2 x 9.6
    Family room
    • Level: Main
    • Area: 231.57
    • Dimensions: 24.9 x 9.3
    Kitchen
    • Level: Main
    • Area: 148.33
    • Dimensions: 9.1 x 16.3
    Living room
    • Level: Main
    • Area: 293.67
    • Dimensions: 11.7 x 25.1
    Heating
    • Forced Air, Natural Gas
    Cooling
    • Central Air
    Appliances
    • Included: Oven/Range, Disposal, Dishwasher, Washer, Dryer, Gas Water Heater
    • Laundry: Main Level
    Features
    • Pantry, Solid Surface Counters, Mud Room, Drywall, Paneling, Ceiling Fan(s)
    • Flooring: Carpet
    • Windows: Bay Window(s), Blinds, Drapes
    • Basement: Full,Michigan Basement
    • Has fireplace: No
    • Fireplace features: None
    Interior area
    • Total structure area: 2,900
    • Total interior livable area: 2,900 sqft
    • Finished area above ground: 1,900
    • Finished area below ground: 1,000

    Property

    Parking
    • Total spaces: 2
    • Parking features: Attached, Concrete
    • Attached garage spaces: 2
    Accessibility
    • Accessibility features: None
    Features
    • Levels: One and One Half
    • Stories: 1
    • Patio & porch: Deck, Multi-Level Decking
    • Exterior features: Rain Gutters
    • Has view: Yes
    • View description: Countryside View, Seasonal View
    • Waterfront features: None
    Lot
    • Size: 3.07 Acres
    • Dimensions: 433 x 301 x 178 x 253 x 312
    • Features: Level, Subdivided
    Details
    • Additional structures: Other
    • Parcel number: 005 009 034 01
    • Zoning description: Residential
    • Special conditions: Estate
    • Other equipment: Dish TV

    Construction

    Type & style
    • Home type: SingleFamily
    • Property subtype: Single Family Residence
    Materials
    • Frame, Vinyl Siding
    • Roof: Asphalt
    Condition
    • New construction: No
    • Year built: 1900

    Utilities & green energy

    • Sewer: Public Sewer
    • Water: Private

    Community & neighborhood

    Security
    • Security features: Smoke Detector(s)
    Community
    • Community features: None
    Location
    • Region: Crystal
    • Subdivision: N/A

    HOA & financial

    HOA
    • Services included: None

    Other

    Other facts
    • Listing agreement: Exclusive Right Sell
    • Price range: $184K - $184K
    • Listing terms: Conventional,Cash
    • Road surface type: Concrete

    Price history

    DateEventPrice
    2/13/2025Sold$184,000$63/sqft
    Source: NGLRMLS #1929109 Report a problem
    1/23/2025Pending sale$184,000$63/sqft
    Source: NGLRMLS #1929109 Report a problem
    11/18/2024Listed for sale$184,000$63/sqft
    Source: NGLRMLS #1929109 Report a problem

    Public tax history

    Tax history is unavailable.

    Neighborhood: 48818

    Nearby schools

    GreatSchools rating
    Schools provided by the listing agent
    • District: Carson City-Crystal Area Schools

    Source: NGLRMLS. This data may not be complete. We recommend contacting the local school district to confirm school assignments for this home.

    Get a cash offer in 3 minutes
    Find out how much your home could sell for in as little as 3 minutes with a no-obligation cash offer.
    Estimated market value
    $191,400
    Get a cash offer in 3 minutes
    Find out how much your home could sell for in as little as 3 minutes with a no-obligation cash offer.
    Estimated market value
    $191,400