Welcome to this move-in ready ground-level ranch condo in the heart of downtown Rochester, offering walkable access to restaurants, shopping, parks, and entertainment while providing the convenience of low-maintenance living.
Step inside to an inviting open layout featuring a spacious living room filled with natural light that flows into the dining area and kitchen with ample cabinetry, generous counter space, and everyday functionality. Two comfortable bedrooms offer plenty of space, while the full bath and convenient half bath provide added flexibility.
One of this home's standout features is the private rear deck entrance, allowing direct access into the living room while creating an inviting outdoor space to relax or entertain. An expansive unfinished basement provides exceptional storage or the opportunity to create additional finished living space to fit your needs.
Recent improvements include a new central air conditioning system and electrical upgrades completed in 2026, providing added value and peace of mind. Additional highlights include in-unit laundry, assigned parking, and a beautifully maintained community.
Enjoy an exceptional combination of location, privacy, and convenience just moments from everything downtown Rochester has to offer. Whether you're looking for your next home or a low-maintenance lifestyle close to local dining, shopping, and community events, this condo is ready to welcome its next owner.
Sold for $178,000
Zillow last checked:
Listing updated:
Bought with:
Galen Masdon, 6501467096
EXP Realty The Perna Team
Source: Realcomp II,MLS#: 20261056088
Price history
| Date | Event | Price |
|---|---|---|
| 9/11/2026 | Sold | $178,000-1.1%$178/sqft |
Source:  Realcomp II #20261056088 Report a problem Realcomp II #20261056088 Report a problem | ||
| 9/1/2026 | Pending sale | $180,000$180/sqft |
Source: Realcomp II #20261056088 Report a problem | ||
| 8/21/2026 | Price change | $180,000-5.3%$180/sqft |
Source: eXp Realty #20261056088 Report a problem | ||
| 7/25/2026 | Listed for sale | $190,000+43.9%$190/sqft |
Source: Realcomp II #20261056088 Report a problem | ||
| 6/4/2025 | Listing removed | $1,500$2/sqft |
Source: Zillow Rentals Report a problem | ||
| 5/11/2025 | Price change | $1,500-6.3%$2/sqft |
Source: Zillow Rentals Report a problem | ||
| 1/27/2025 | Listed for rent | $1,600$2/sqft |
Source: Zillow Rentals Report a problem | ||
| 1/27/2025 | Listing removed | $1,600$2/sqft |
Source: Zillow Rentals Report a problem | ||
| 12/14/2024 | Listed for rent | $1,600+28%$2/sqft |
Source: Zillow Rentals Report a problem | ||
| 2/24/2021 | Listing removed | -- |
Source: Owner Report a problem | ||
| 11/24/2020 | Listing removed | $1,250$1/sqft |
Source: Owner Report a problem | ||
| 11/16/2020 | Listed for rent | $1,250$1/sqft |
Source: Owner Report a problem | ||
| 10/30/2020 | Sold | $132,000-5.6%$132/sqft |
Source: Public Record Report a problem | ||
| 9/24/2020 | Listed for sale | $139,900+249.8%$140/sqft |
Source: Coldwell Banker Weir Manuel-Roch #2200079331 Report a problem | ||
| 7/6/2011 | Sold | $40,000-41.1%$40/sqft |
Source: Agent Provided Report a problem | ||
| 5/1/2010 | Listing removed | $67,900$68/sqft |
Source: CENTURY 21 SAKMAR & ASSOC #210036797 Report a problem | ||
| 4/25/2010 | Price change | $67,900-1.6%$68/sqft |
Source: CENTURY 21 SAKMAR & ASSOC #210036797 Report a problem | ||
| 4/1/2010 | Listed for sale | $69,000+115.6%$69/sqft |
Source: CENTURY 21 SAKMAR & ASSOC #210036797 Report a problem | ||
| 1/27/2010 | Sold | $32,000-12%$32/sqft |
Source: Public Record Report a problem | ||
| 6/2/2009 | Sold | $36,360+338.5%$36/sqft |
Source: Public Record Report a problem | ||
| 12/23/2008 | Sold | $8,291-91.3%$8/sqft |
Source: Public Record Report a problem | ||
| 12/26/2000 | Sold | $95,000+9.2%$95/sqft |
Source: Public Record Report a problem | ||
| 11/23/1999 | Sold | $87,000$87/sqft |
Source: Public Record Report a problem | ||
Nearby homes
- $220,0002 bd2 ba998 sqft527 E University Dr APT 1103, Rochester, MI 48307Sold
- $160,0002 bd2 ba1k sqft509 E University Dr APT 508, Rochester, MI 48307Sold
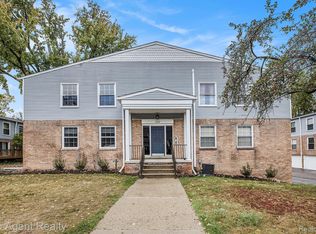
- $177,7002 bd1 ba998 sqft501 E University Dr #1-103-103, Rochester, MI 48307Off Market
- $174,6002 bd1 ba998 sqft501 E University Dr #1-104-103, Rochester, MI 48307Off Market
Get a cash offer in 3 minutes
Find out how much your home could sell for in as little as 3 minutes with a no-obligation cash offer.
Estimated market value
$178,000
