READY for your next move? Look no further! This popular upgraded condominium is centrally located near the heart of downtown Phoenix. Close to shopping, restaurants, coffee shops, museums, the Valley Metro rail system and much more. Discover what this 3-level modern home has to offer including 2-bedrooms, 2-bathrooms, 2 living spaces with a versatile design on 2 separate floors, and a 1.5-car garage. Explore the industrial loft design with high wood & corrugated metal ceilings, a neutral palette, large windows on each floor, accented with nice brick walls, and polished concrete floors throughout the main living spaces on the first & second floors, and a well-designed patio, perfect for enjoying a morning cup of coffee. The gorgeous eat-in kitchen is located on the second floor and features Quartz countertops, elegant cabinetry with modern lighting, built-in SS appliances, a kitchen island, and a closet pantry. Both bedrooms are located on the 3rd floor. The large primary bedroom features soft carpeting, a contemporary wooden closet, and an ensuite bathroom with a tile shower from floor to ceiling, and a single vanity. The additional bedroom also features soft carpeting with a private bathroom. Don't miss the stacked laundry area located on the first floor under the stairs and the amazing city views from every window! Fully fenced backyard patio is ideal for relaxing. Move-in-ready!!
Upgrades/features list available upon request. HVAC installed (2023). Hot water heater installed (2023). Water purifier and drinking system available.
Sold for $460,000
$460,000
525 E WILLETTA Street #4, Phoenix, AZ 85004
2beds
2baths
1,333sqft
Townhouse
Built in 2007
535 Square Feet Lot
$455,700 Zestimate®
$345/sqft
$2,176 Estimated rent
Home value
$455,700
$415,000 - $501,000
$2,176/mo
Zestimate® history
Owner options
List your home for rent
$2,176/mo
Rent Zestimate®
Find your next renter with Zillow Rental Manager. Plus, with online applications, you can quickly screen prospective tenants – for free.
$2,176/mo
Rent Zestimate®
Refinance and save
$2,888/mo
Est. payment
Refinancing to a lower rate could help reduce your monthly payments and save thousands over the life of the loan.
$2,888/mo
Est. payment
Explore your selling options
Work with a Zillow partner agent
Leverage their expertise and Zillow's premium Showcase listings to get your home seen by more buyers.
Get startedList with your own agent
Get your home in front of millions of buyers by listing it on Zillow.
Learn how to do itSell it yourself
Take full control of how buyers see your home on Zillow by listing For Sale by Owner (FSBO).
List your homeWhat's special
Modern lightingContemporary wooden closetIndustrial loft designFully fenced backyard patioBuilt-in ss appliancesElegant cabinetryNeutral palette
Zillow last checked:
Listing updated:
Listed by:
Richard Harless 480-771-1511,
AZ Flat Fee,
Kehaulani Kerr 520-419-6646,
AZ Flat Fee
Bought with:
Amy Kelly, BR663429000
Jason Mitchell Real Estate
Preston Keul, SA716894000
Jason Mitchell Real Estate
Source: ARMLS,MLS#: 6894767
Facts & features
Interior
Bedrooms & bathrooms
- Bedrooms: 2
- Bathrooms: 2
Heating
- Electric
Cooling
- Central Air
Appliances
- Included: Washer/Dryer Stacked, Dryer, Washer, Reverse Osmosis, Refrigerator, Dishwasher, Electric Cooktop, Built-In Electric Oven
- Laundry: Inside
Features
- Non-laminate Counter, High Speed Internet, Upstairs, Eat-in Kitchen, Breakfast Bar, 9+ Flat Ceilings, Kitchen Island, Pantry, 3/4 Bath Master Bdrm
- Flooring: Carpet, Concrete
- Has basement: No
- Has fireplace: No
- Common walls with other units/homes: 1 Common Wall,End Unit
Interior area
- Total structure area: 1,333
- Total interior livable area: 1,333 sqft
Property
Parking
- Total spaces: 1.5
- Parking features: Direct Access
- Garage spaces: 1.5
Features
- Stories: 3
- Patio & porch: Patio
- Spa features: None
- Fencing: Other
Lot
- Size: 535 Square Feet
- Features: Borders Common Area, North/South Exposure, Corner Lot, Gravel/Stone Back
Details
- Parcel number: 11137129
Construction
Type & style
- Home type: Townhouse
- Architectural style: See Remarks,Contemporary
- Property subtype: Townhouse
- Attached to another structure: Yes
Materials
- Painted, Block
- Roof: Built-Up
Condition
- Year built: 2007
Utilities & green energy
- Sewer: Public Sewer
- Water: City Water
Community & HOA
Community
- Subdivision: EVERGREEN 9 CONDOMINIUM
HOA
- Has HOA: Yes
- Services included: Roof Repair, Maintenance Grounds, Front Yard Maint
- HOA fee: $200 monthly
- HOA name: Evergreen 9
- HOA phone: 480-635-1133
Location
- Region: Phoenix
Financial & listing details
- Price per square foot: $345/sqft
- Tax assessed value: $405,500
- Annual tax amount: $2,622
- Date on market: 5/23/2026
- Cumulative days on market: 6 days
- Listing terms: Cash,Conventional,FHA,VA Loan
- Ownership: Condominium
Price history
| Date | Event | Price |
|---|---|---|
| 8/19/2025 | Sold | $460,000-3.2%$345/sqft |
Source:  ARMLS #6894767 Report a problem ARMLS #6894767 Report a problem | ||
| 7/24/2025 | Pending sale | $475,000$356/sqft |
Source: ARMLS #6894767 Report a problem | ||
| 7/19/2025 | Listed for sale | $475,000+64.4%$356/sqft |
Source: ARMLS #6894767 Report a problem | ||
| 7/25/2008 | Sold | $289,000-12.7%$217/sqft |
Source: Public Record Report a problem | ||
| 10/15/2007 | Sold | $331,000$248/sqft |
Source: Public Record Report a problem | ||
Public tax history
| Year | Property taxes | Tax assessment |
|---|---|---|
| 2025 | $2,796 +6.6% | $40,550 -0.5% |
| 2024 | $2,622 +1% | $40,760 +103.2% |
| 2023 | $2,597 +4% | $20,059 -21.8% |
| 2022 | $2,497 -1.5% | $25,650 +7.3% |
| 2021 | $2,535 0% | $23,910 +0.8% |
| 2020 | $2,536 +1.8% | $23,730 -0.6% |
| 2019 | $2,491 | $23,870 +8.5% |
| 2018 | $2,491 +3.7% | $22,000 +9.8% |
| 2017 | $2,402 +13% | $20,030 -2.5% |
| 2016 | $2,126 +8.2% | $20,550 +12% |
| 2015 | $1,965 | $18,350 +41.9% |
| 2014 | -- | $12,930 -3.9% |
| 2013 | -- | $13,450 -10.6% |
| 2012 | -- | $15,050 -6.5% |
| 2011 | -- | $16,100 -23.9% |
| 2010 | -- | $21,150 -19% |
| 2009 | -- | $26,100 |
Find assessor info on the county website
Neighborhood: Central City
Nearby homes
- $426,3002 bd2 ba1.3k sqft525 E Willetta St APT 1, Phoenix, AZ 85004Off Market
- $420,3002 bd2 ba1.3k sqft525 E Willetta St APT 3, Phoenix, AZ 85004Off Market
- $383,6002 bd1 ba1.1k sqft525 E Willetta St APT 5, Phoenix, AZ 85004Off Market

- $403,2003 bd2 ba1.3k sqft525 E Willetta St APT 6, Phoenix, AZ 85004Off Market
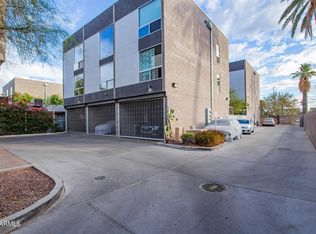
- $385,4001 bd2 ba1.2k sqft525 E Willetta St APT 8, Phoenix, AZ 85004Off Market
- $448,4002 bd2 ba1.3k sqft525 E Willetta St APT 7, Phoenix, AZ 85004Off Market
- $1,457,000-- bd-- ba2.9k sqft521 E Willetta St, Phoenix, AZ 85004Off Market
- $430,0002 bd2 ba1.3k sqft525 E Willetta St APT 2, Phoenix, AZ 85004Sold
Nearby schools
GreatSchools rating
- 8/10Ralph Waldo Emerson Elementary SchoolGrades: PK-8Distance: 0.4 mi
- 3/10Central High SchoolGrades: 9-12Distance: 2.7 mi
Schools provided by the listing agent
- Elementary: Ralph Waldo Emerson Elementary School
- Middle: Ralph Waldo Emerson Elementary School
- High: Central High School
- District: Phoenix Elementary District
Source: ARMLS. This data may not be complete. We recommend contacting the local school district to confirm school assignments for this home.
Get a cash offer in 3 minutes
Find out how much your home could sell for in as little as 3 minutes with a no-obligation cash offer.
Estimated market value
$455,700
Get a cash offer in 3 minutes
Find out how much your home could sell for in as little as 3 minutes with a no-obligation cash offer.
Estimated market value
$455,700
- Arizona
- Maricopa County
- Phoenix
- 85004
- Central City
- 525 E WILLETTA Street Unit 4
Nearby cities
Nearby neighborhoods
Nearby zip codes
Other Phoenix Topics
